9813 Fairway Glen Drive
Peyton, CO 80831
Payment Calculator
In an assumption, your down payment covers the seller's equity. You'll need at least 5% of the purchase price in cash, and the rest can be covered with secondary financing.
Estimates only, not a loan offer, quote, or approval. Payments are principal and interest and exclude taxes, insurance, HOA dues and closing costs. The second-loan rate is an assumption you can edit, not a quoted rate. Assumption terms are subject to lender and servicer approval and verification.
🏦 Loan Details
- List Price
- $719,999
- Assumable Rate
- 2.66%
- Remaining Balance
- $546,293
- Loan Type
- VA
- Est. Equity Gap
- $173,706
- Annual Taxes
- $5,295
- HOA/mo
- $115
About This Home
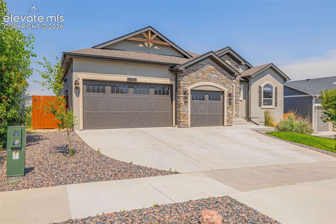
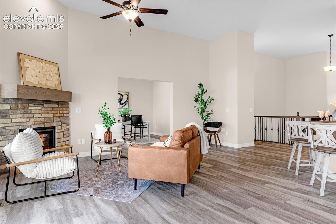
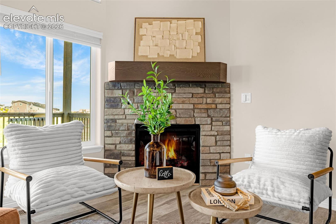
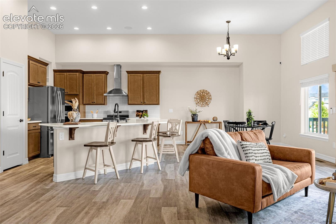
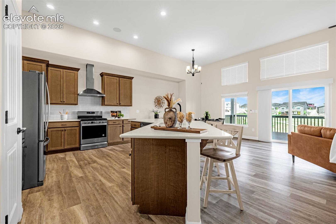
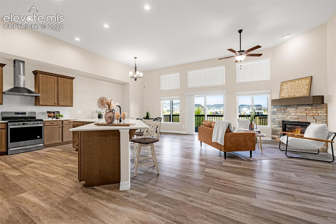
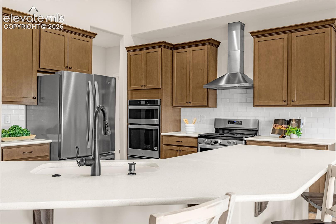
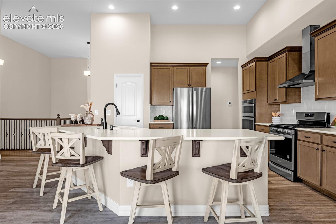
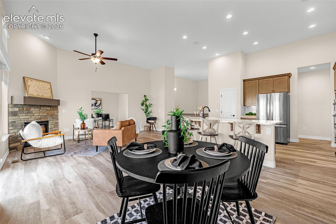
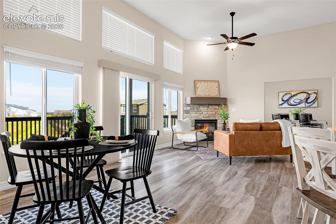
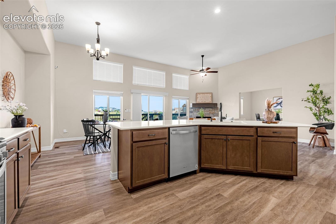
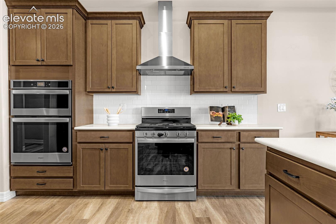
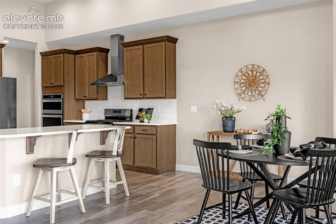
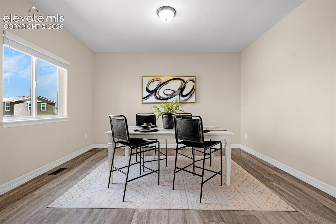
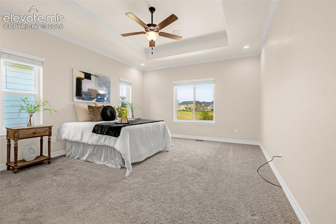
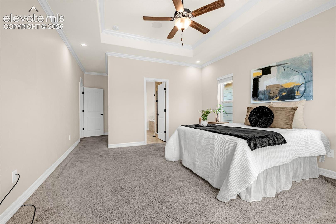
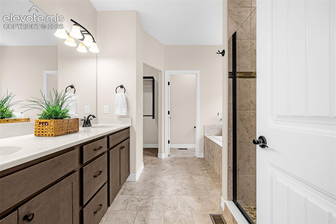
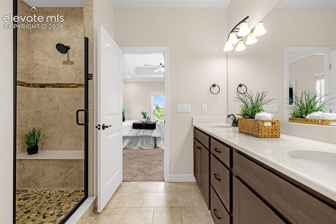
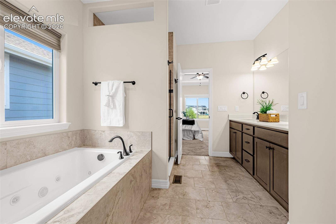
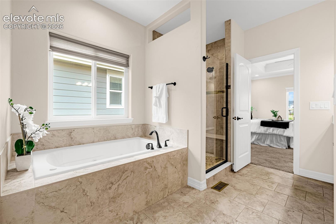
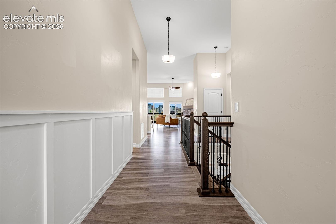
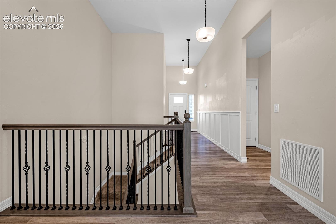
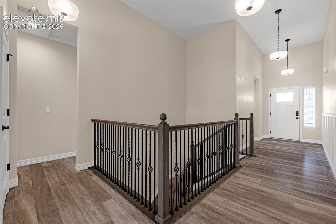
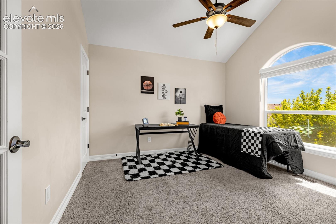
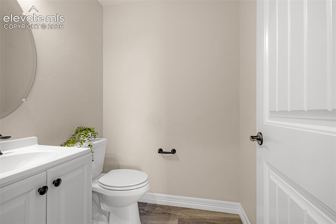
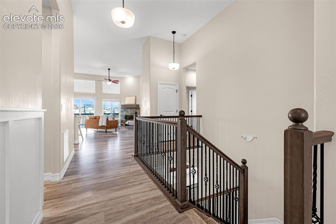
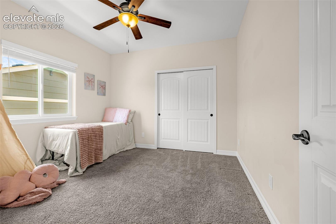
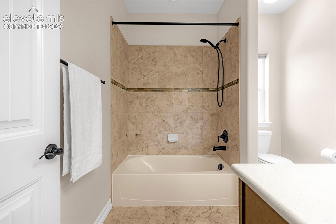
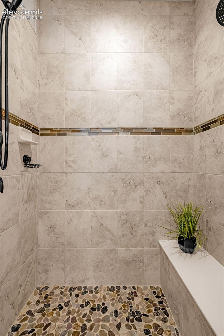
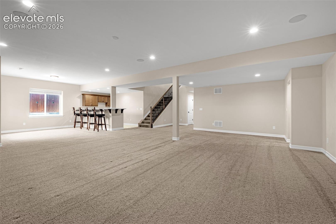
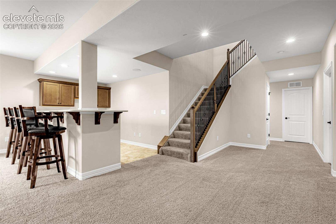
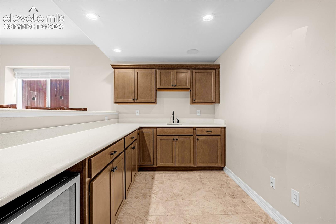
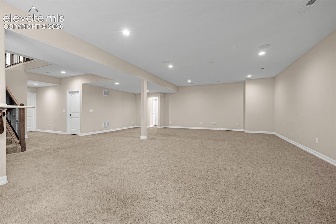
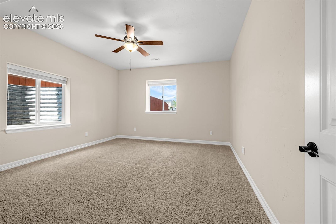
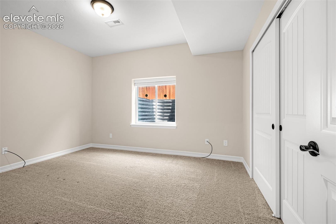
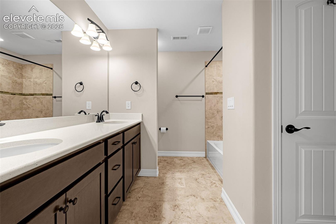
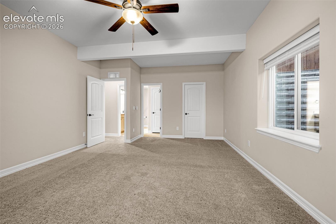
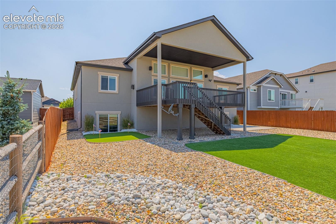
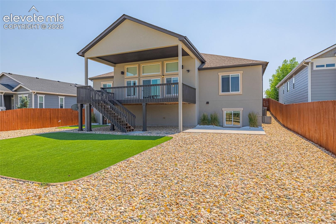
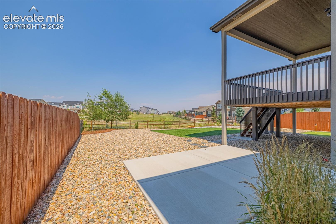
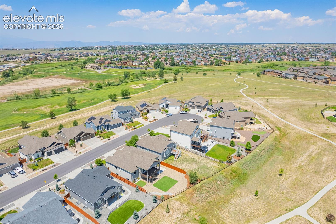
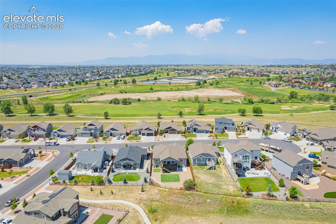
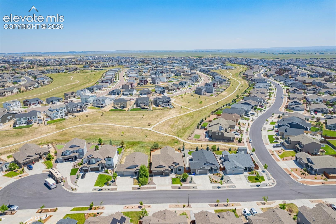
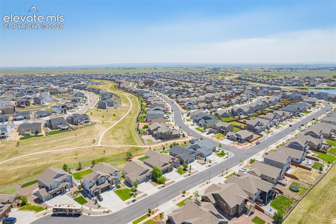
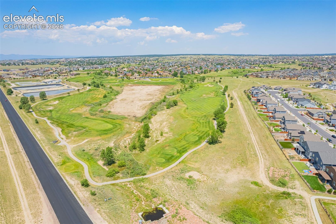
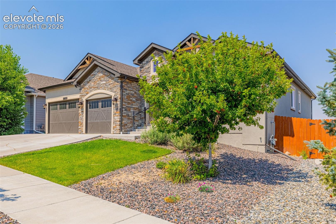
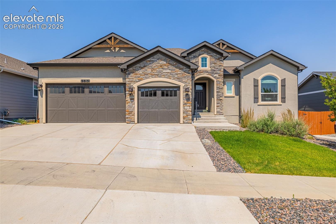
Assumable loan opportunity in Meridian Ranch! This 5-bedroom Saint Aubyn Presidential home combines upscale finishes, smart-home technology, a finished garden-level basement, and a backyard that opens to open space with no rear neighbors. From the Colorado-inspired stucco and stone exterior to the oversized 3-car garage with carriage-style doors, this home makes an impression before you even step inside. The main living areas feature luxury vinyl plank flooring, rounded drywall corners, decorative arches and niches, iron spindle railings, 4.5-inch baseboards, and a beautiful stone fireplace. At the center of the home, the gourmet kitchen is built for both everyday living and entertaining. You'll find quartz countertops, 42-inch birch cabinetry with crown molding, stainless Whirlpool appliances, gas cooktop, wall oven, built-in microwave, full range hood, and oil-rubbed bronze fixtures. The separate formal dining room adds even more flexibility and can easily serve as a home office or additional living space. The spacious primary suite is filled with natural light and features dual vanities, a soaking tub, separate shower, and upgraded tile finishes. Vaulted ceilings, recessed lighting, and custom paint accents continue the bright, open feel throughout the home. Downstairs, the finished garden-level basement offers abundant natural light and a large recreation room with built-in surround sound. Hardwired speakers continue through the wet bar, kitchen, primary bedroom, and covered patio, all controlled through the Nuvo app. Outside, enjoy a 26x12 covered patio with built-in speakers, a gas line ready for grilling, your own putting green, and the added privacy of backing to open space. Additional upgrades include motorized blinds, hardwired Ring floodlight security cameras, Low-E vinyl windows, central air conditioning, humidifier, 93% efficient gas furnace, 50-gallon water heater, and a fully drywalled garage.
Data Source: elevatemls
Listing information is deemed reliable but not guaranteed. All data provided by the MLS and is subject to change. The Assumable Guy is not the listing agent for this property. Contact us to connect with the listing agent and explore assumable financing options.
Request a Tour or Talk With an Agent
Schedule a showing or talk with our team
Or reach us directly:
📞 (719) 618-3936