
3930 Regency Drive
Colorado Springs, CO 80906
Payment Calculator
In an assumption, your down payment covers the seller's equity. You'll need at least 5% of the purchase price in cash, and the rest can be covered with secondary financing.
Estimates only, not a loan offer, quote, or approval. Payments are principal and interest and exclude taxes, insurance, HOA dues and closing costs. The second-loan rate is an assumption you can edit, not a quoted rate. Assumption terms are subject to lender and servicer approval and verification.
🏦 Loan Details
- List Price
- $885,000
- Assumable Rate
- 2.79%
- Remaining Balance
- $446,321
- Loan Type
- VA
- Est. Equity Gap
- $438,678
- Annual Taxes
- $3,910
About This Home
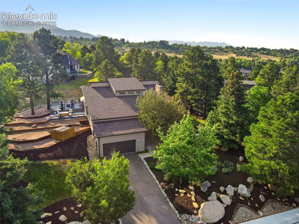
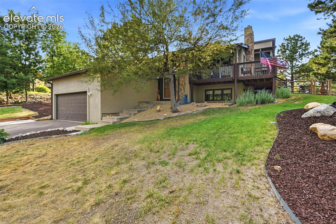
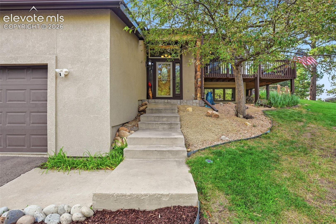
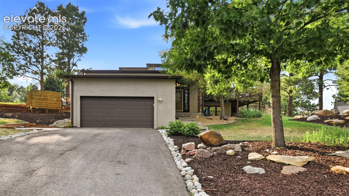
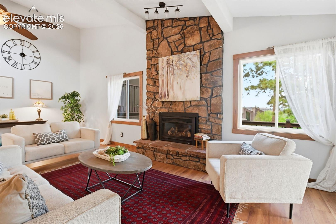
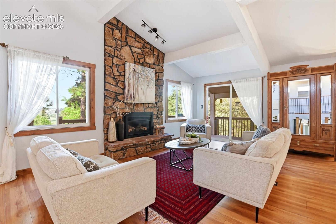
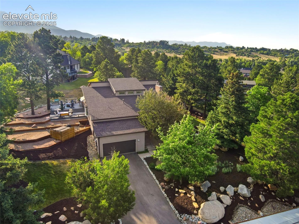
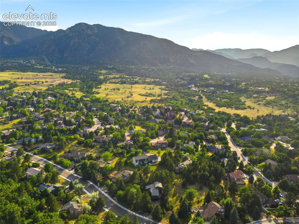
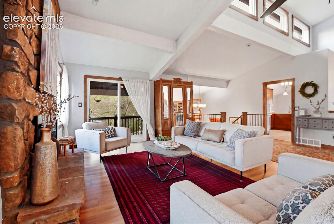
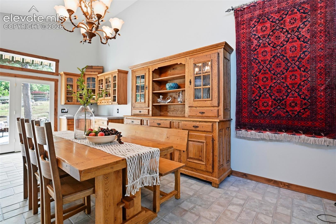
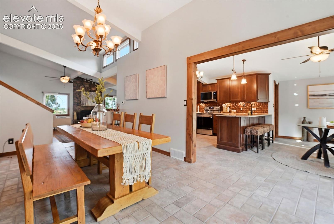
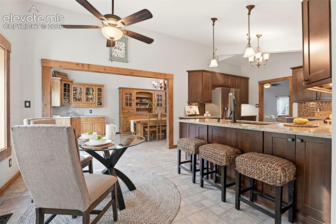
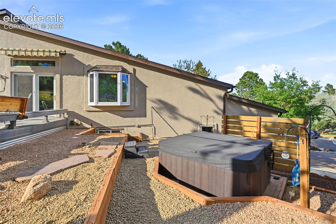
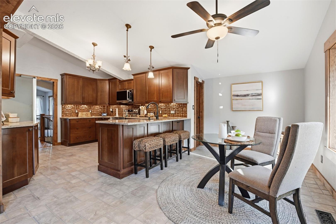
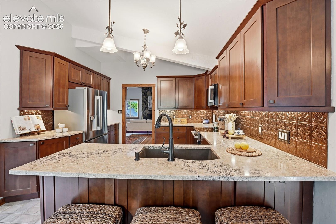
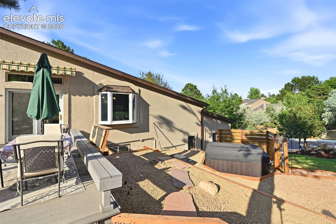
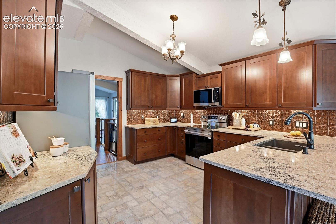
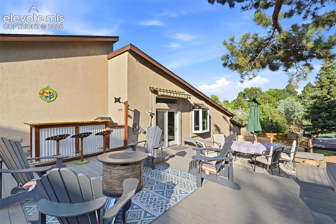
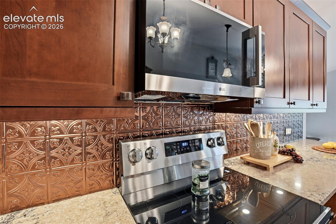
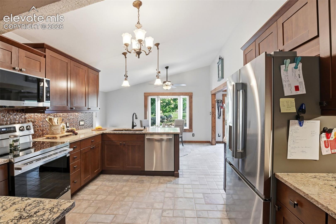
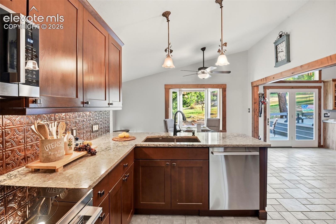
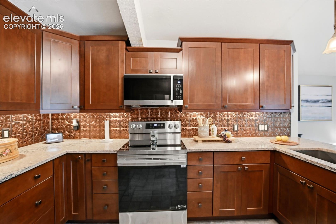
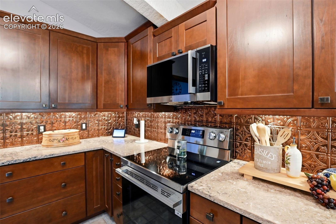
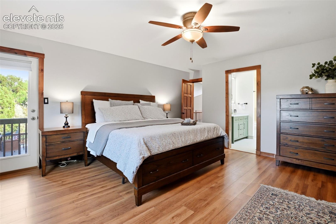
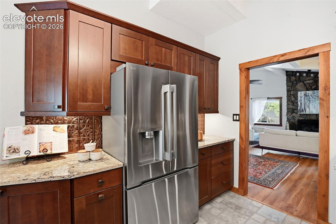
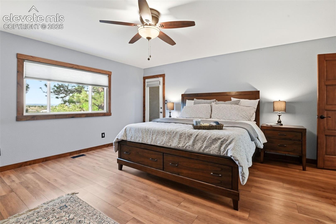
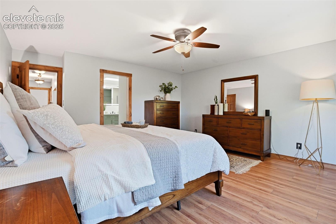
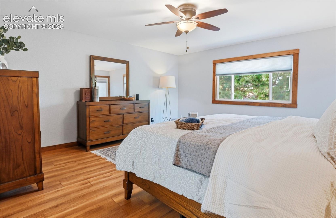
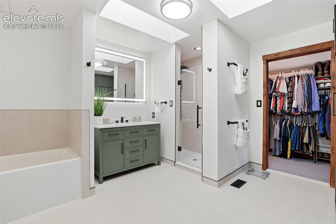
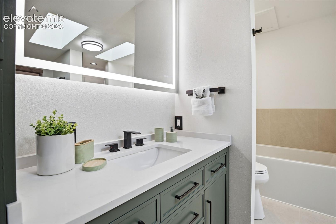
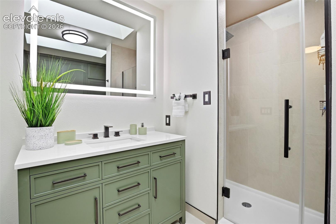
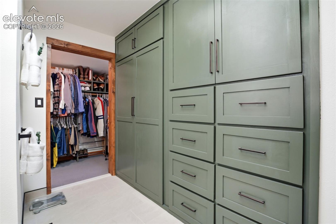
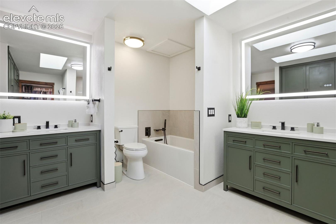
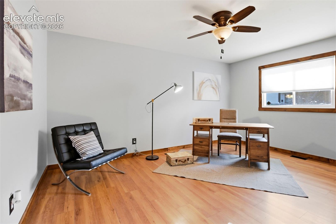
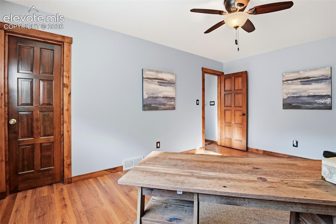
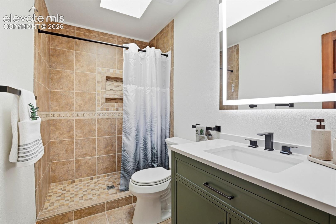
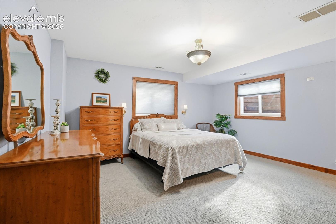
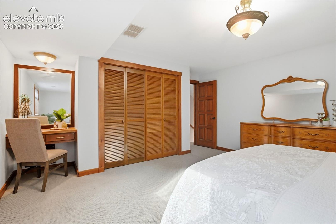
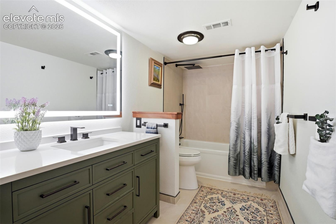
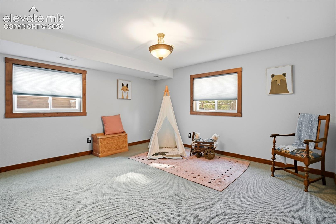
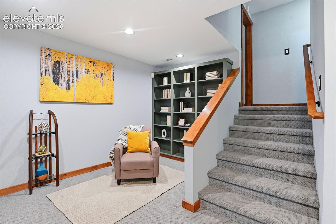
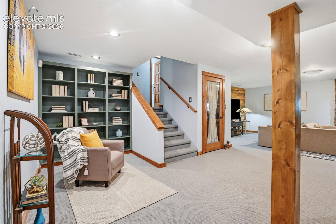
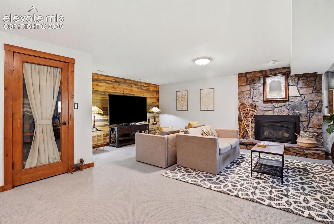
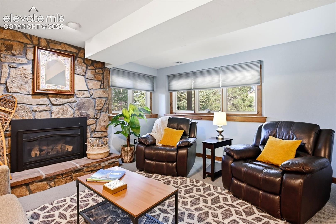
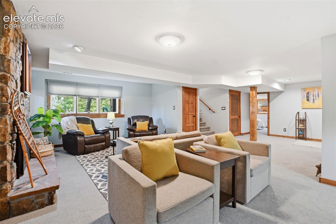
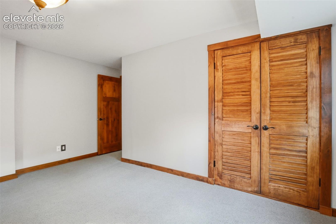
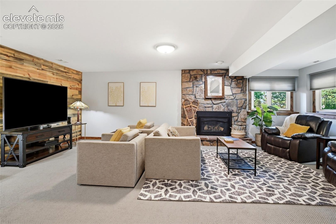
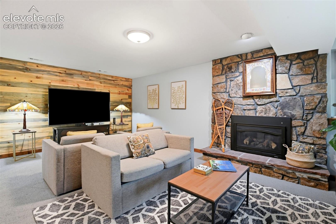
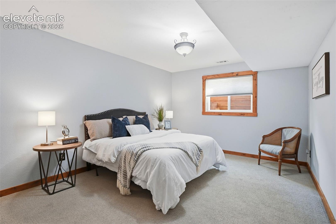
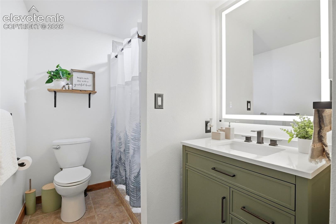
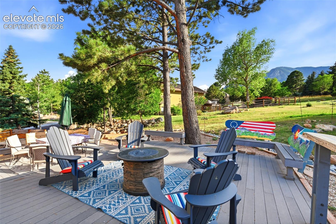
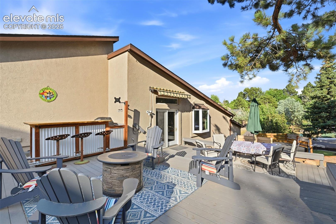
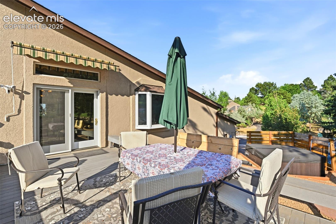
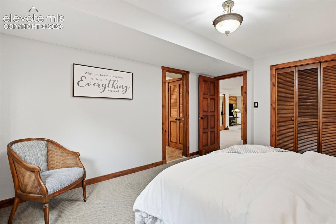
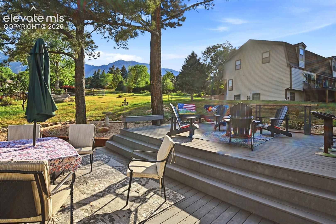
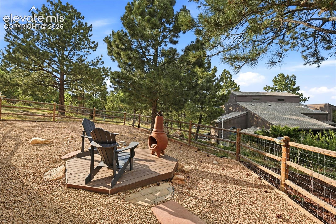
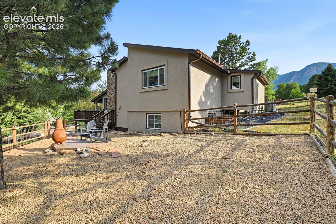
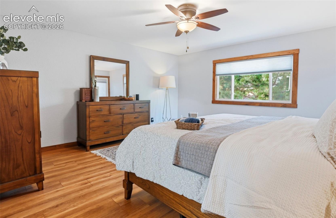
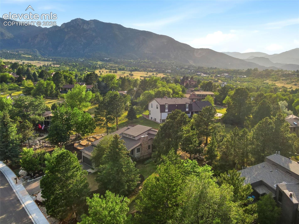
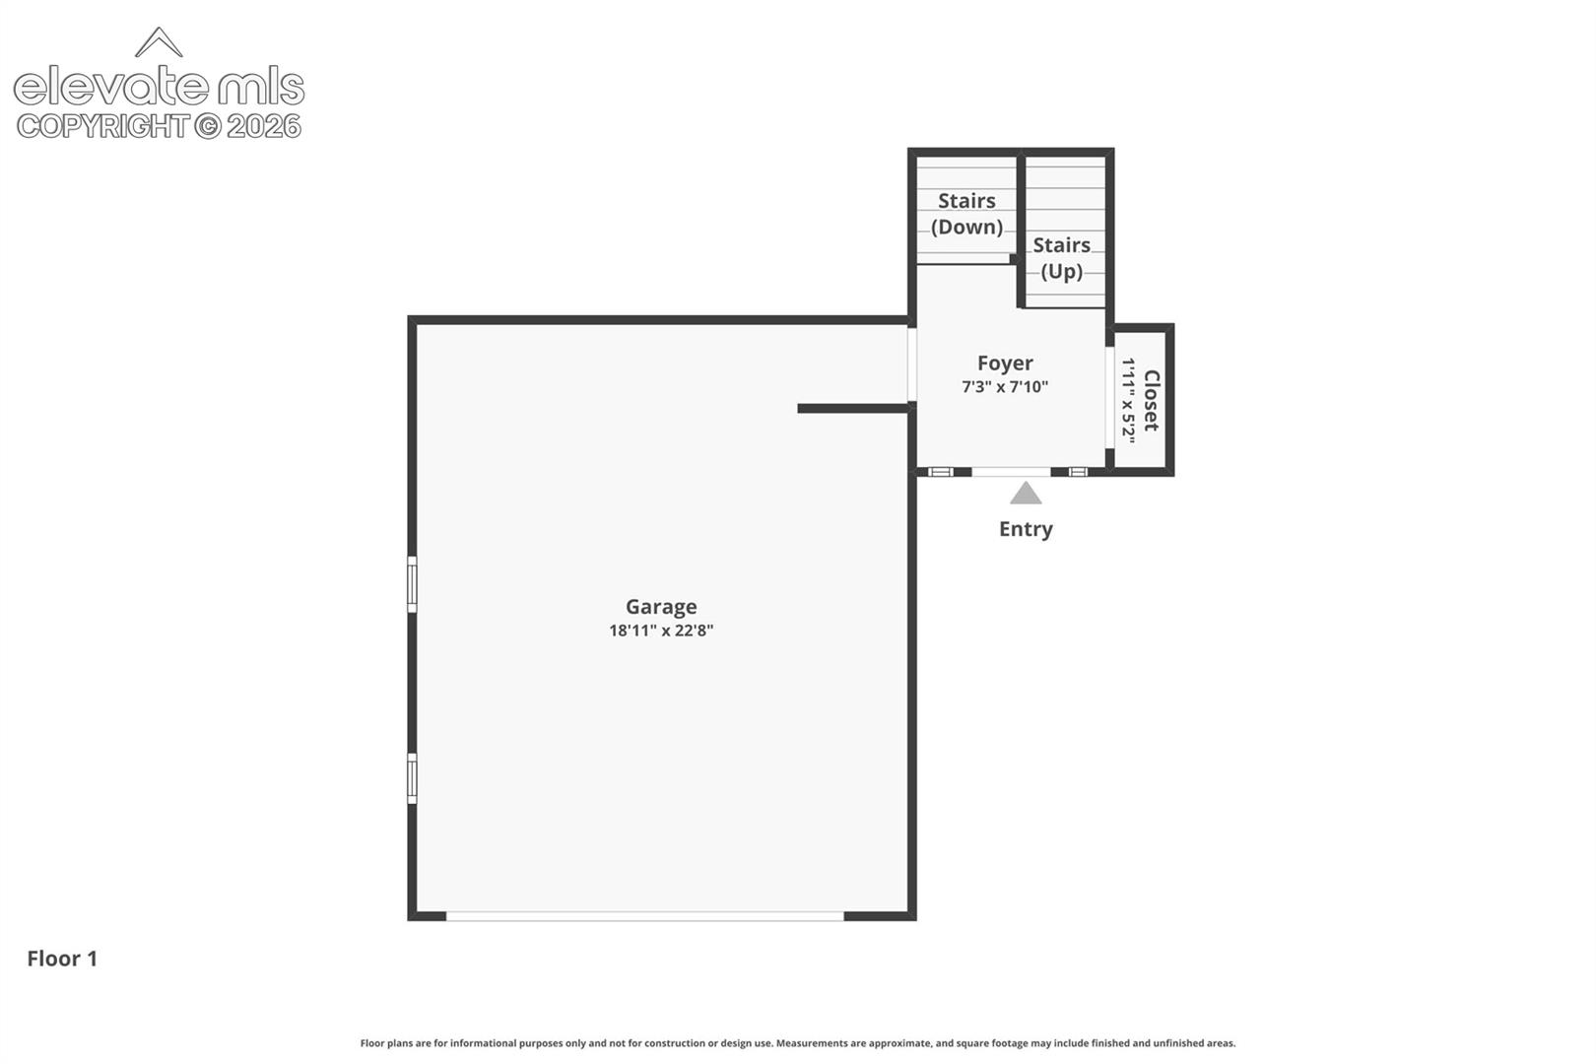
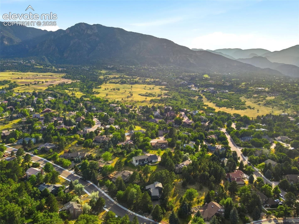
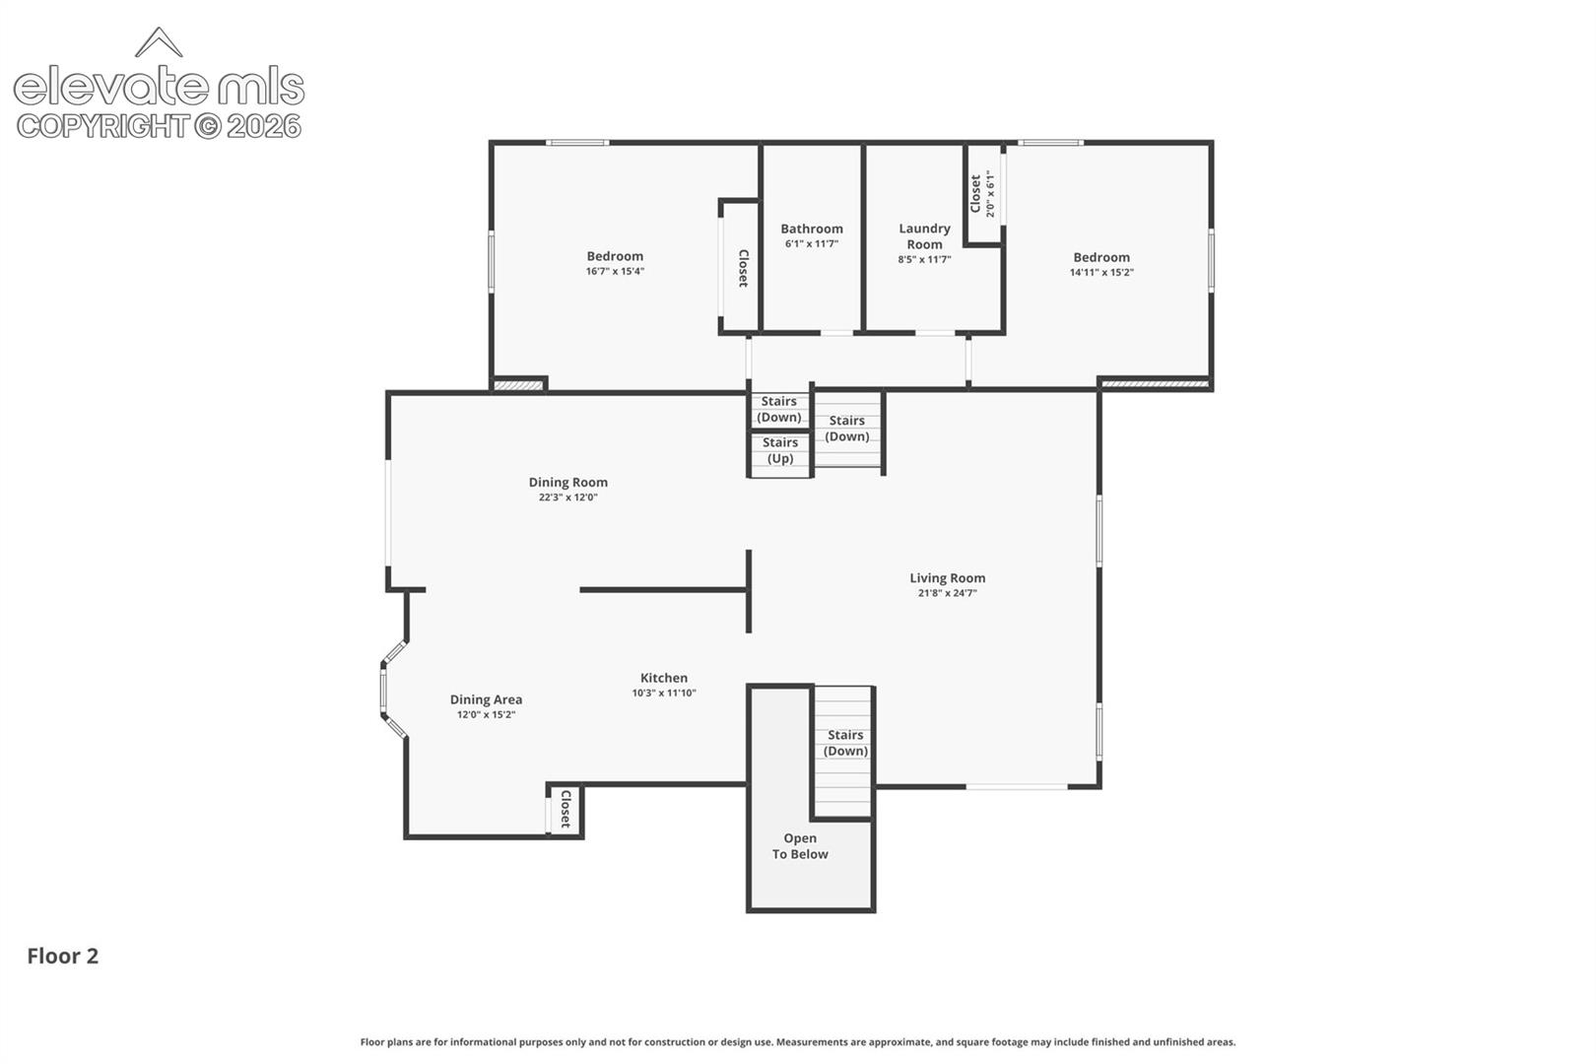
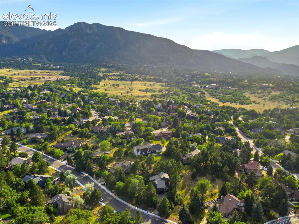
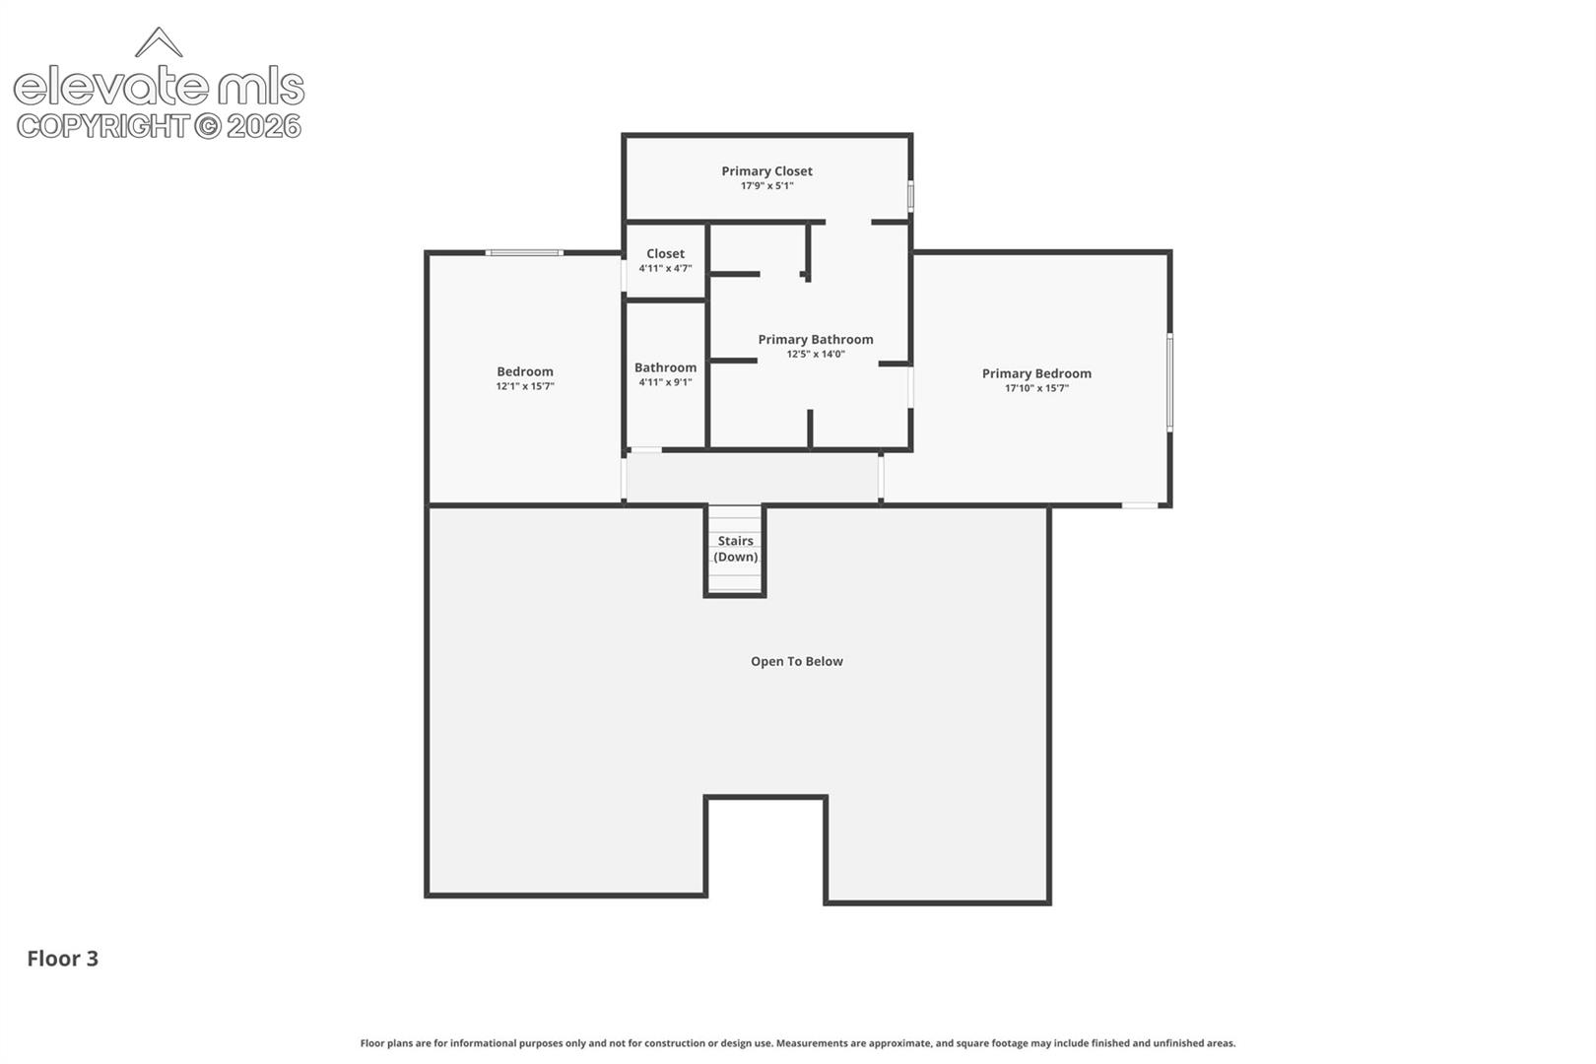
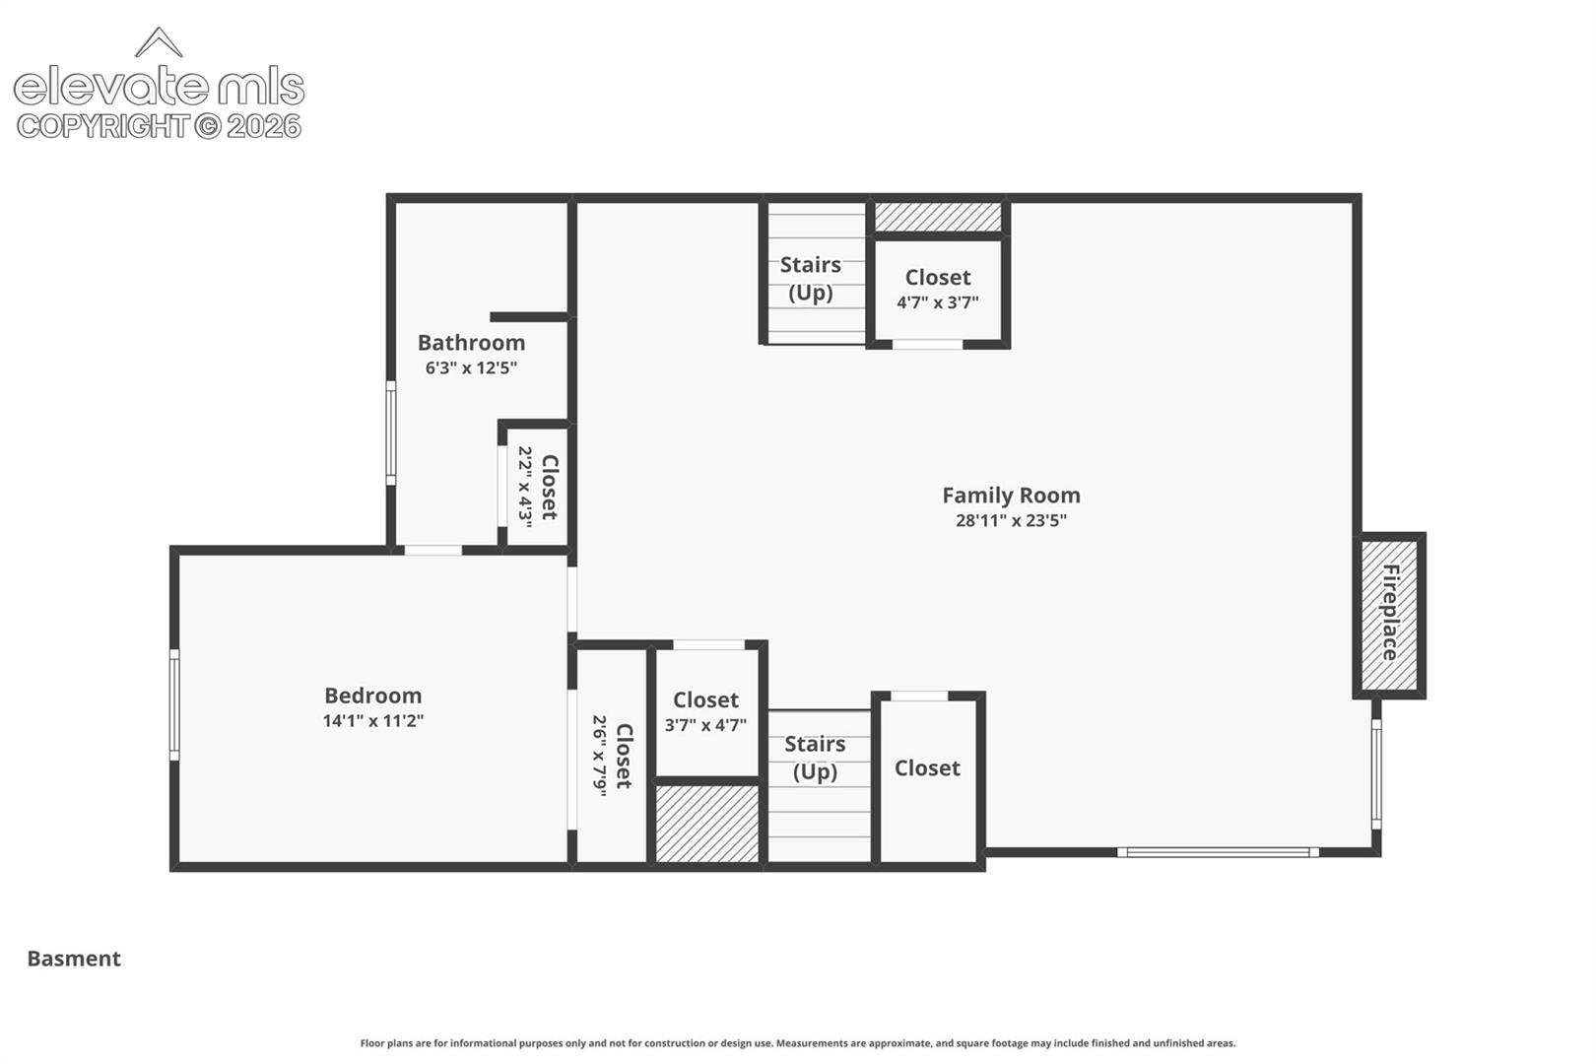
This beautifully updated gem is located in the highly desirable District 12. Nestled in a quiet neighborhood with stunning mountain views. Designed for both comfort and entertaining, the backyard is a true retreat featuring an outdoor bar, spacious seating area, and hot tub—all perfectly positioned to maximize the breathtaking views and exceptional privacy. Inside, the home has been thoughtfully renovated with new flooring, beautifully updated bathrooms, fresh stucco, and new kitchen appliances, making it completely move-in ready. With five bedrooms, there is plenty of space for family, guests, or a dedicated home office. The well-designed floor plan offers an ideal balance of open gathering spaces and private bedroom areas, making it perfect for entertaining while maintaining comfort and privacy. This exceptional home truly embraces the Colorado lifestyle, combining modern updates, spectacular scenery, and inviting indoor and outdoor living spaces.
Data Source: elevatemls
Listing information is deemed reliable but not guaranteed. All data provided by the MLS and is subject to change. The Assumable Guy is not the listing agent for this property. Contact us to connect with the listing agent and explore assumable financing options.
Request a Tour or Talk With an Agent
Schedule a showing or talk with our team
Or reach us directly:
📞 (719) 618-3936