17512 Pond View Place
Colorado Springs, CO 80921
Payment Calculator
In an assumption, your down payment covers the seller's equity. You'll need at least 5% of the purchase price in cash, and the rest can be covered with secondary financing.
Estimates only, not a loan offer, quote, or approval. Payments are principal and interest and exclude taxes, insurance, HOA dues and closing costs. The second-loan rate is an assumption you can edit, not a quoted rate. Assumption terms are subject to lender and servicer approval and verification.
🏦 Loan Details
- List Price
- $1,550,000
- Assumable Rate
- 2.8%
- Remaining Balance
- $689,525
- Loan Type
- VA
- Est. Equity Gap
- $860,475
- Annual Taxes
- $7,361
- HOA/mo
- $250
About This Home
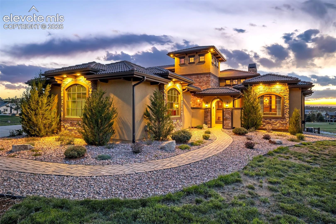
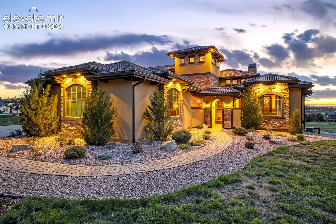
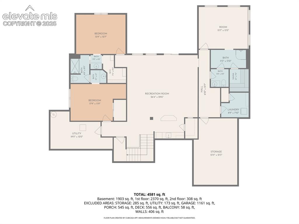
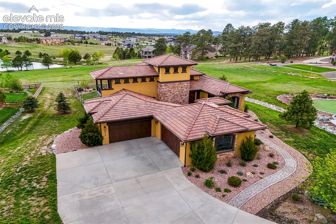
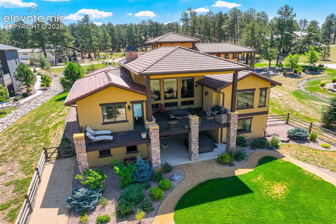
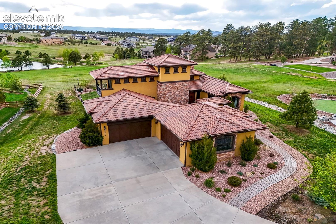
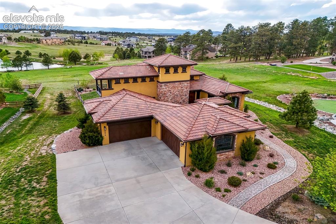
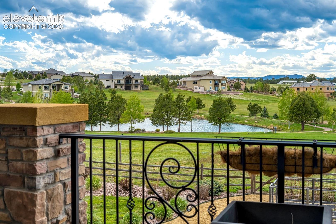
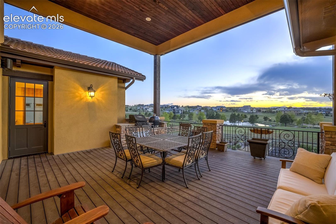
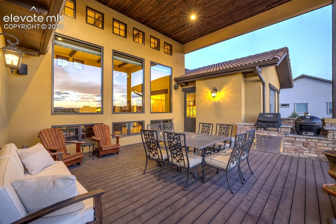
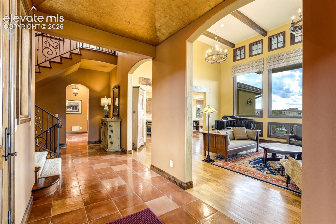
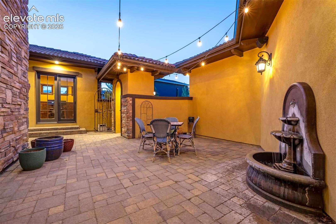
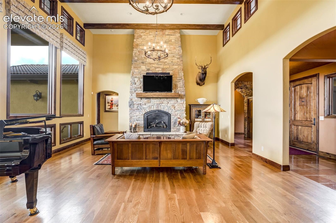
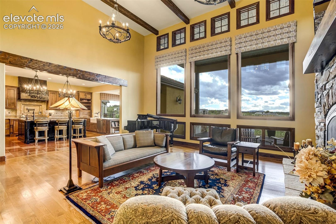
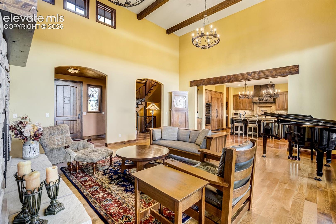
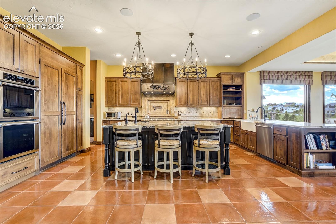
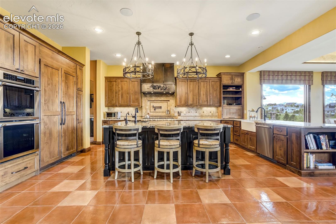
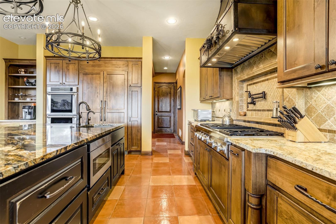
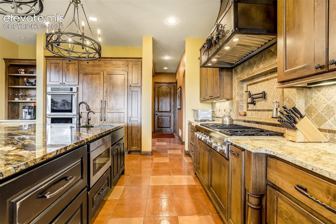
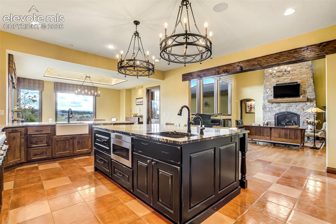
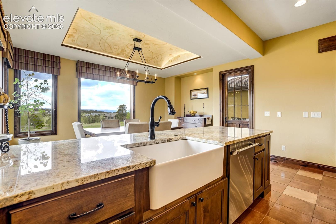
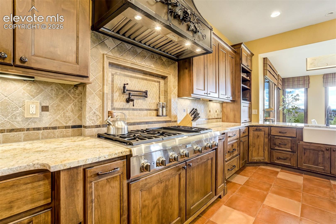
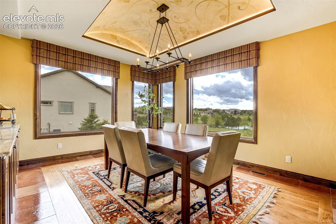
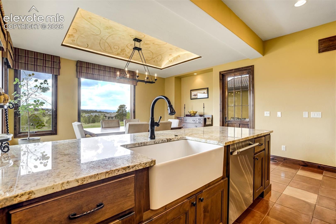
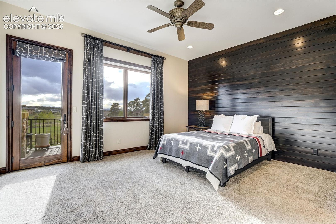
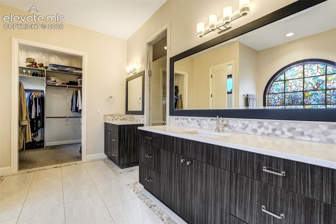
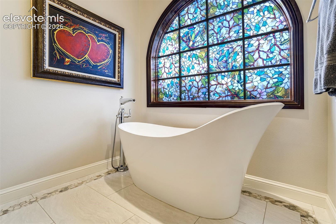
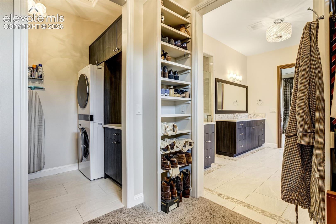
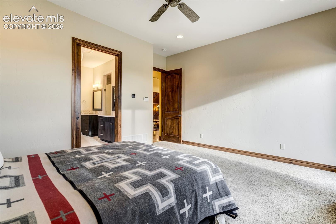
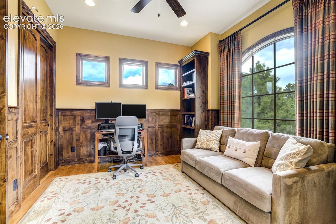
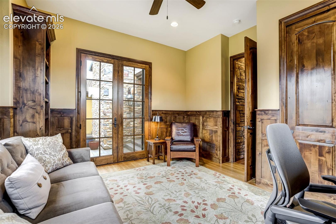
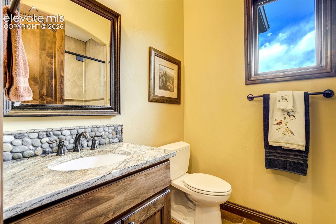
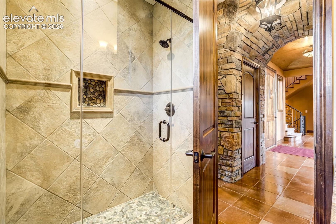
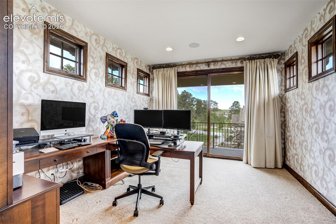
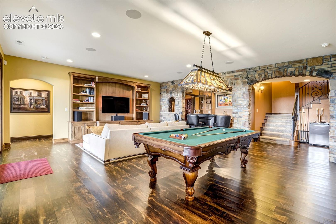
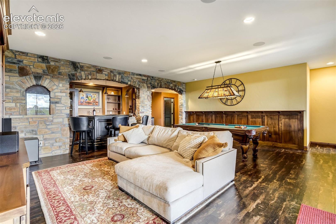
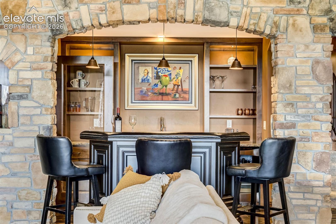
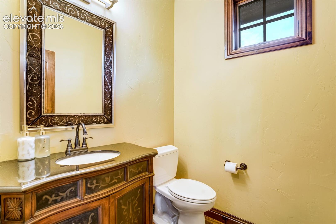
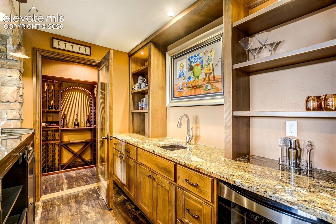
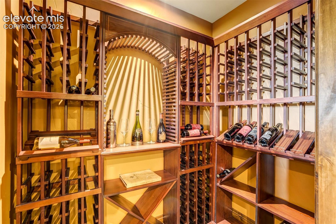
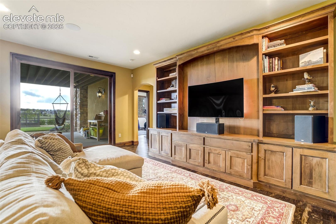
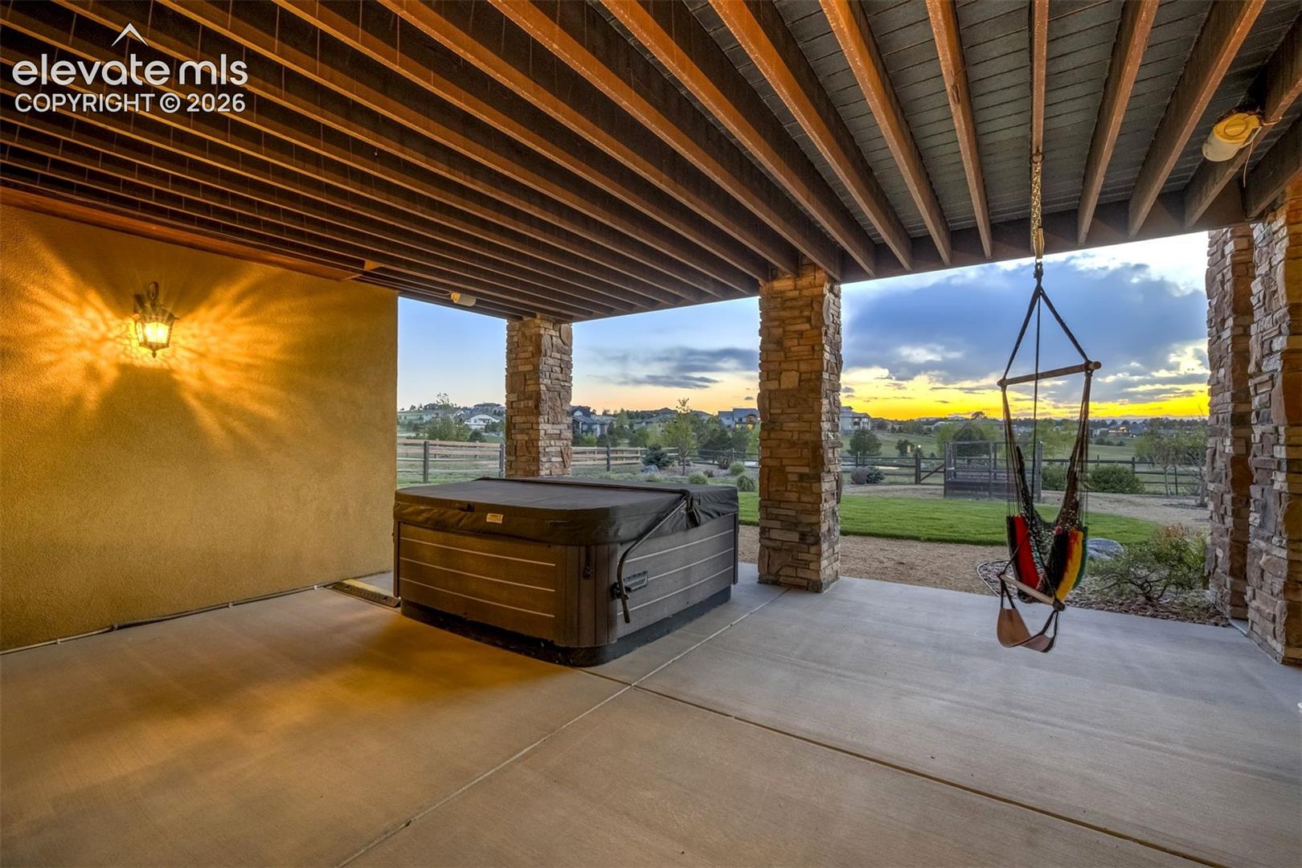
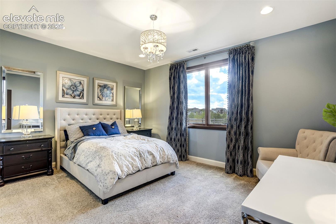
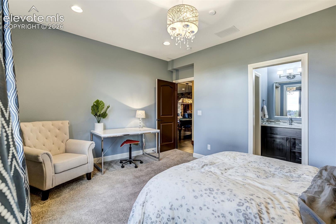
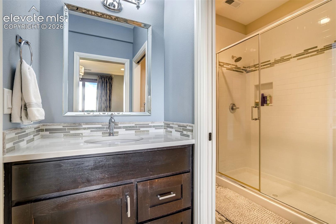
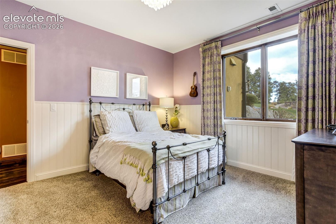
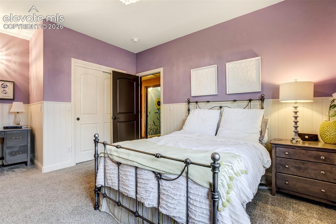
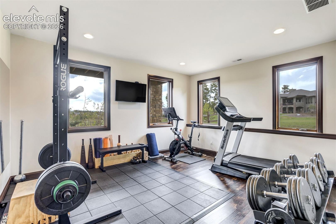
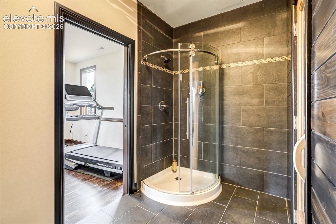
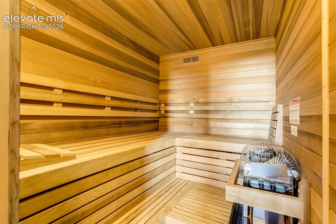
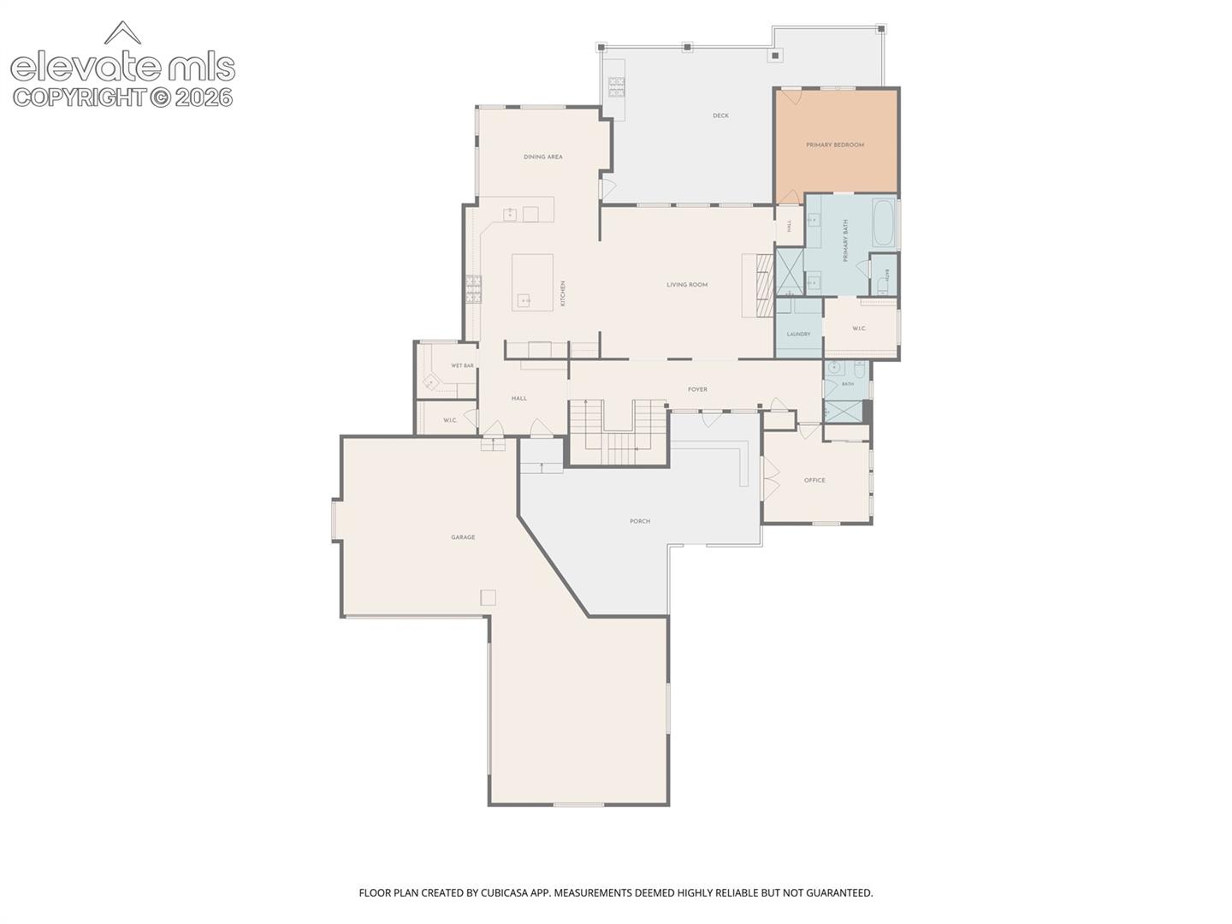
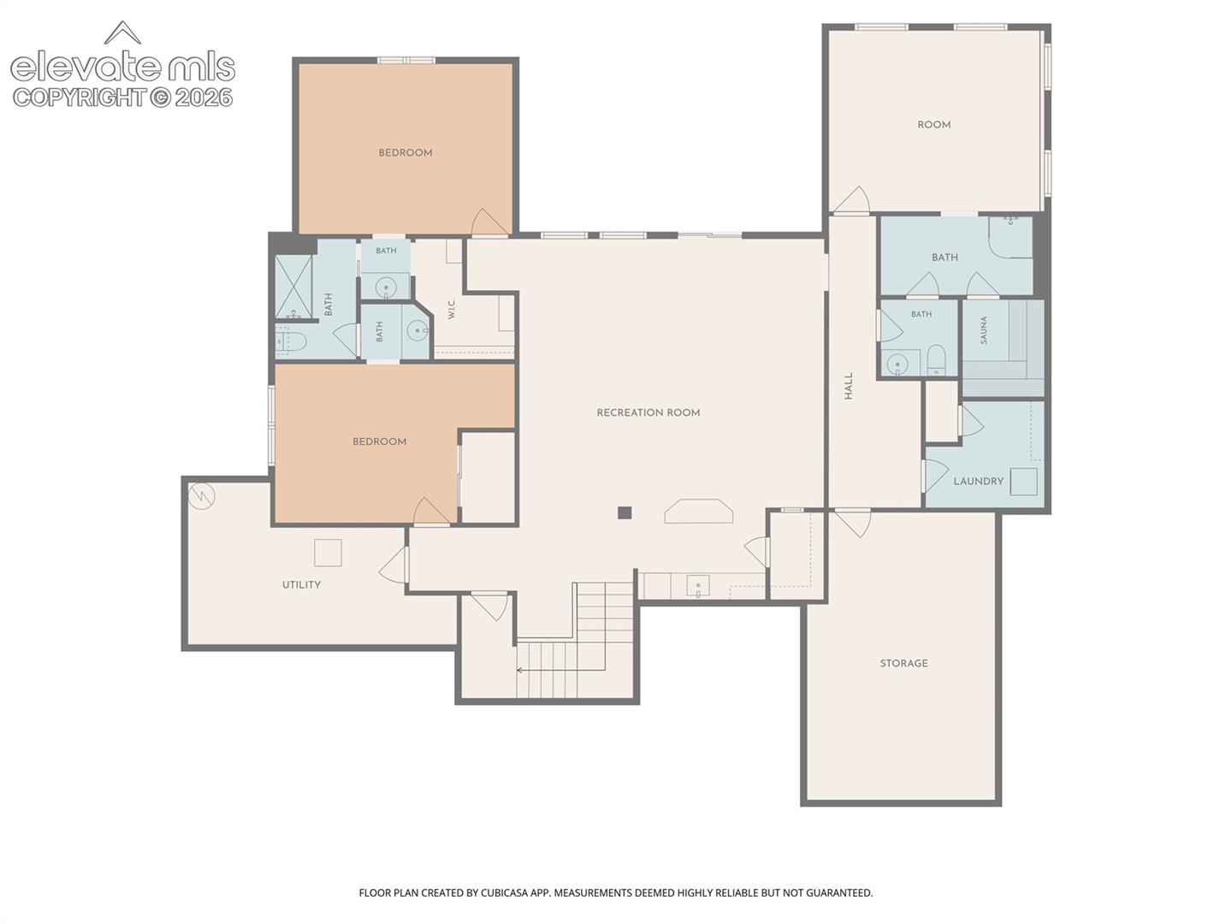
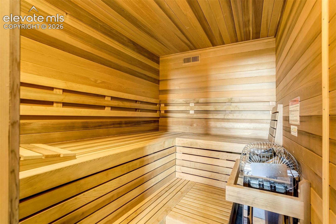
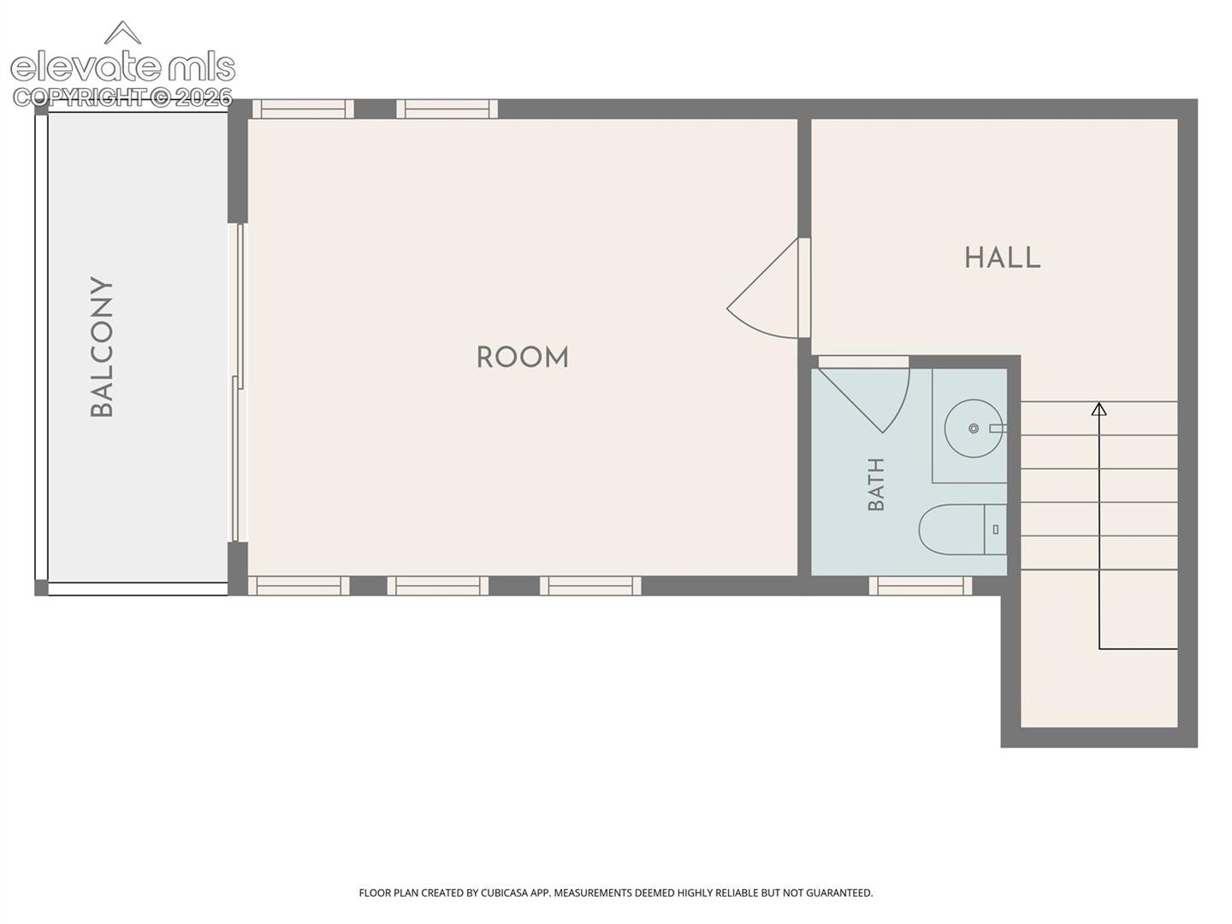
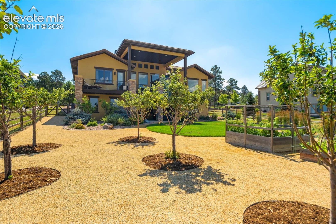
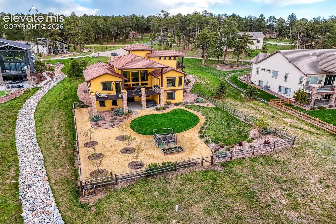
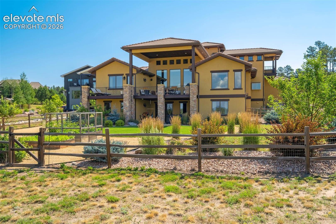
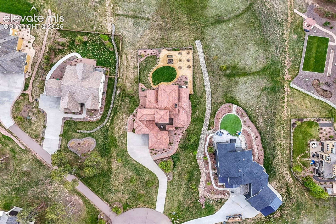
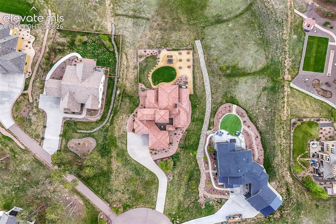
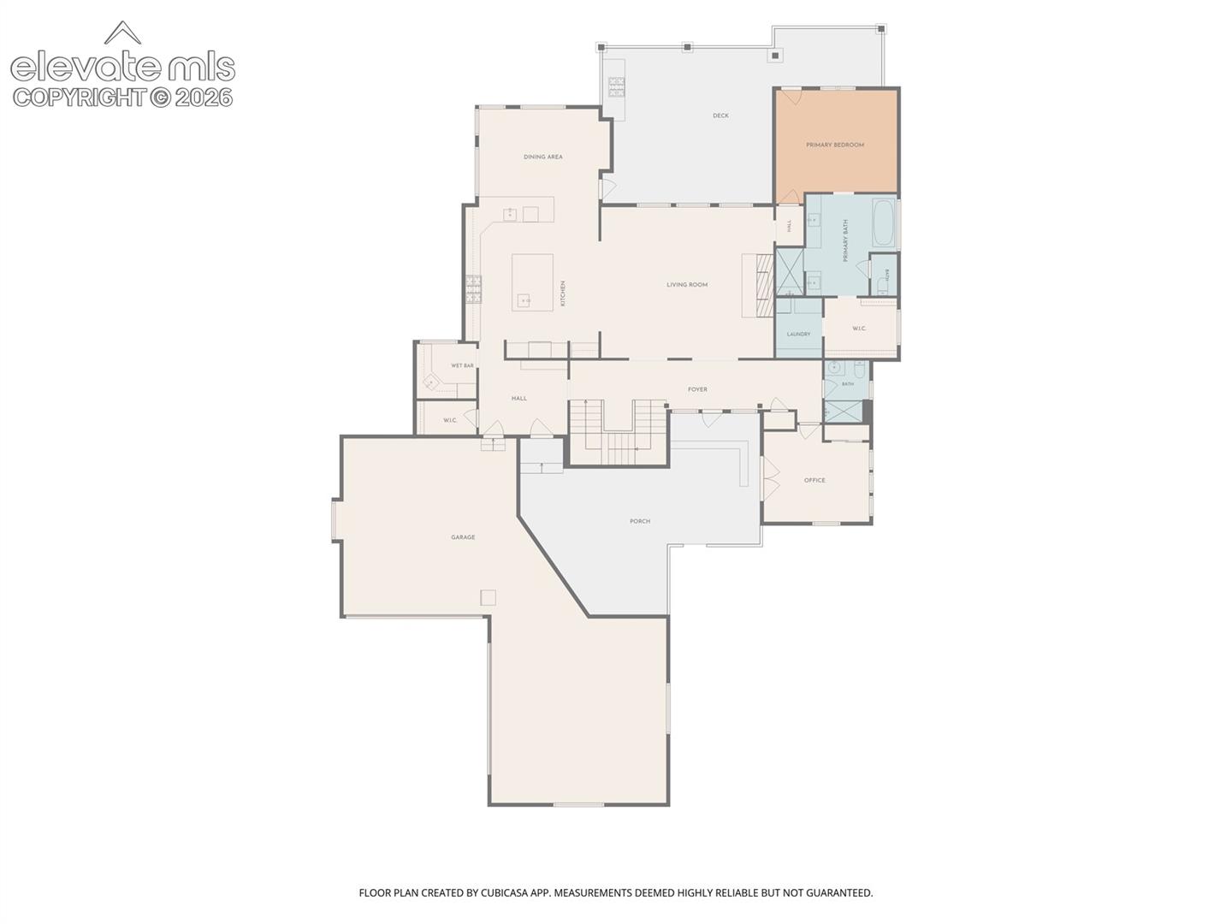
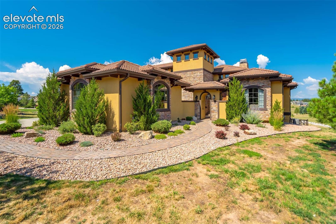
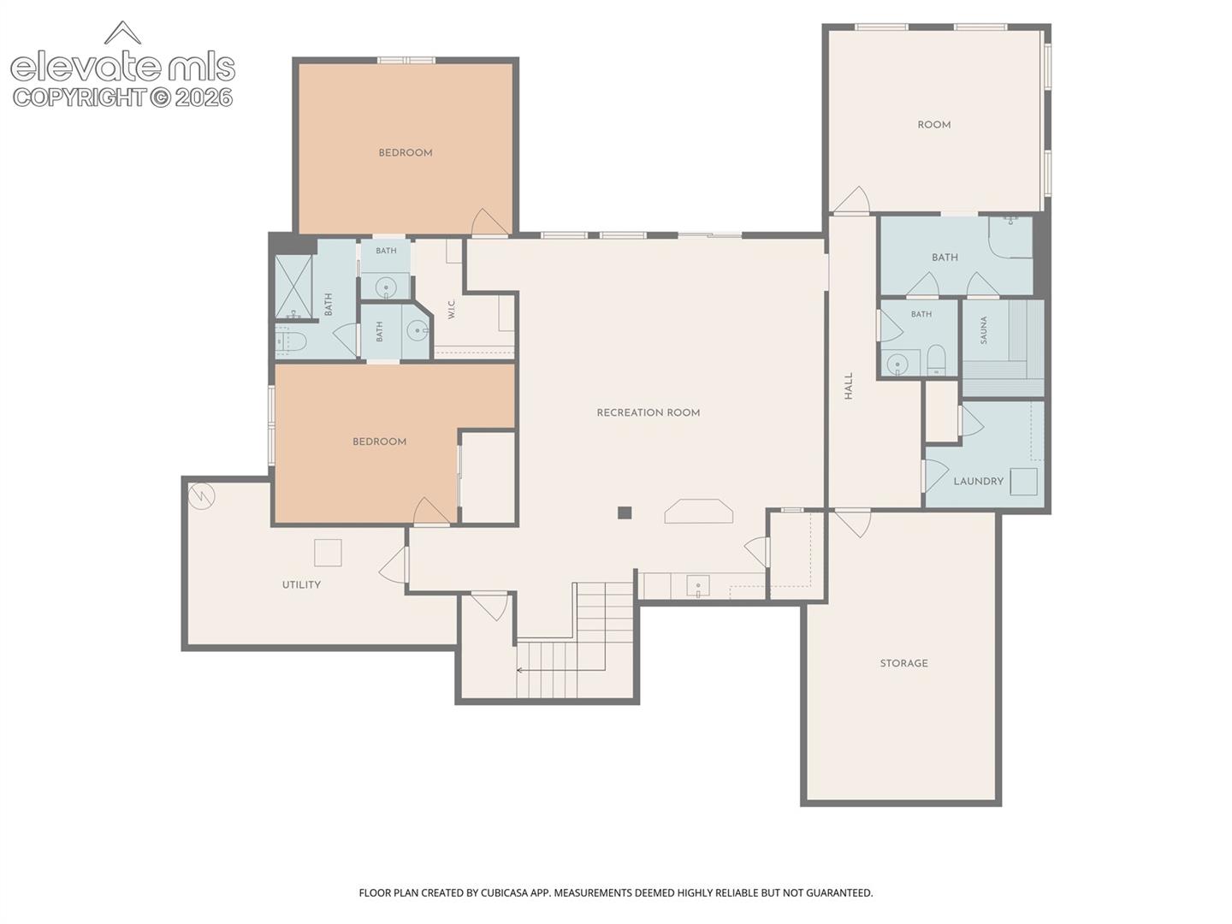
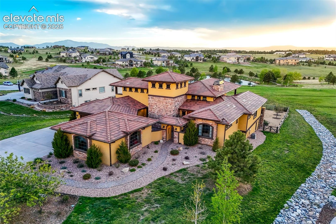
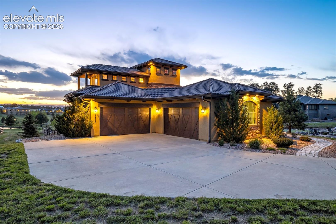
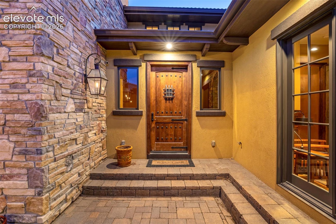
Some homes are built. This one was composed. Overlooking the pond at Walden Preserve with the Front Range beyond, this three-time Parade of Homes award winner opens with an Italian-inspired courtyard—a cascading fountain, the glow of gas lanterns—before a foyer of gold-leaf ceilings and arched entries sets the tone. Inside, the great room gathers around a floor-to-ceiling stone fireplace beneath hand-hewn beams, picture windows framing water and mountains. The kitchen is made for a cook who loves an audience: two-toned custom cabinetry, granite, an oversized island, integrated refrigerator, Thermador appliances, double ovens, a 36-inch gas cooktop, pot filler, handcrafted copper hood, tumbled travertine backsplash, farmhouse sink, and butler's pantry. Just outside, a covered deck with a built-in outdoor kitchen turns dinners into evenings that linger. The main-level primary suite is a retreat of its own—tongue-and-groove accent wall, five-piece spa bath with slipper tub and curbless shower, dual vanities, and a walk-in closet with private laundry access. An executive office with bookcases and French doors to the courtyard, a mudroom, and an oversized finished 4-car garage complete the level. Below, the walk-out lower level was built for gathering: full wet bar, wine cellar, spacious recreation room, hot tub patio, cozy reading nook, second laundry, and abundant storage. Three more bedrooms (one non-conforming), a Jack-and-Jill bath, and a separate ¾ bath flex easily for guests or multigenerational living. Upstairs, a private bedroom retreat opens to a Juliet balcony with its own half bath. Professionally landscaped and privately fenced, this is award-winning design translated into everyday Colorado living—Tuscan warmth, modern ease, and a view you'll never tire of.
Data Source: elevatemls
Listing information is deemed reliable but not guaranteed. All data provided by the MLS and is subject to change. The Assumable Guy is not the listing agent for this property. Contact us to connect with the listing agent and explore assumable financing options.
Request a Tour or Talk With an Agent
Schedule a showing or talk with our team
Or reach us directly:
📞 (719) 618-3936