8524 Towner Avenue
Peyton, CO 80831
Payment Calculator
In an assumption, your down payment covers the seller's equity. You'll need at least 5% of the purchase price in cash, and the rest can be covered with secondary financing.
Estimates only, not a loan offer, quote, or approval. Payments are principal and interest and exclude taxes, insurance, HOA dues and closing costs. The second-loan rate is an assumption you can edit, not a quoted rate. Assumption terms are subject to lender and servicer approval and verification.
🏦 Loan Details
- List Price
- $999,000
- Assumable Rate
- 4.75%
- Remaining Balance
- $918,671
- Loan Type
- VA
- Est. Equity Gap
- $80,329
- Annual Taxes
- $4,004
- HOA/mo
- $100
About This Home
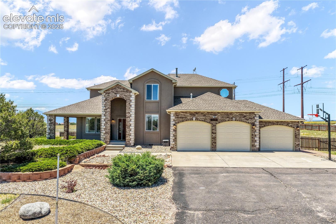
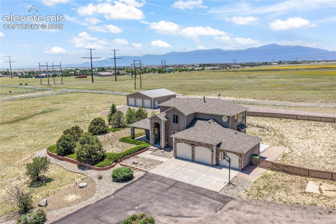
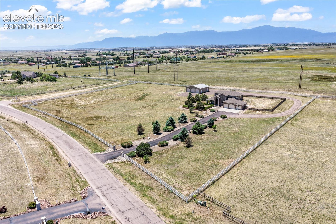
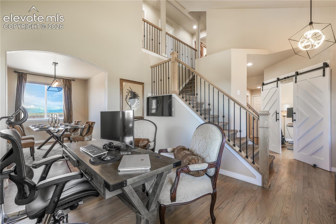
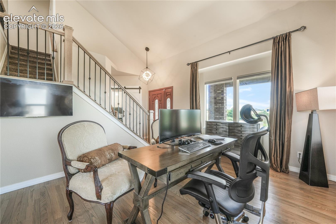
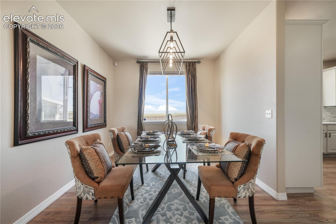
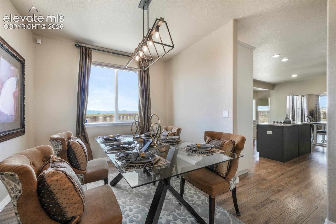
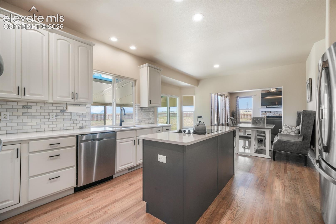
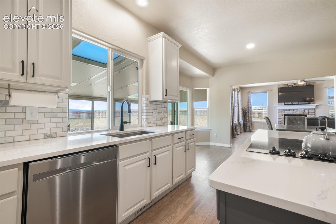
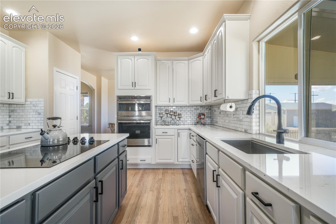
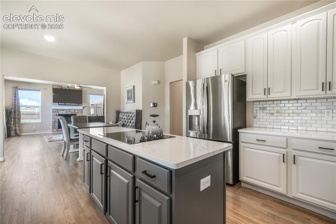
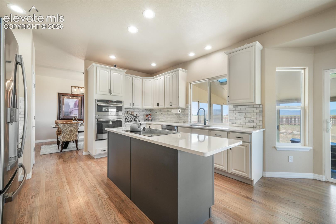
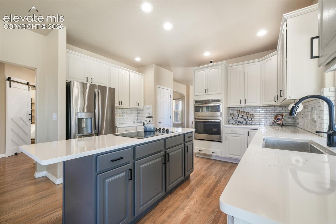
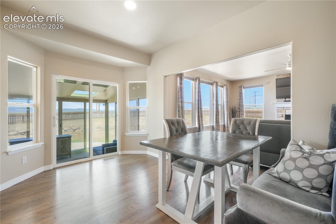
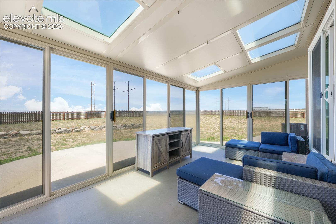
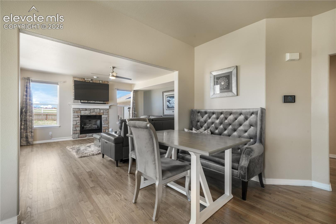
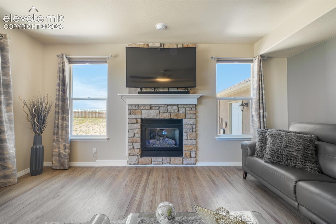
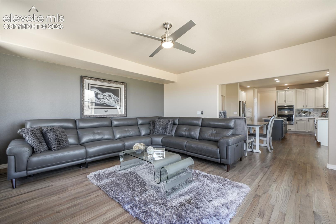
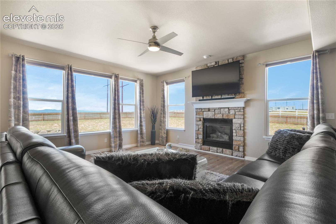
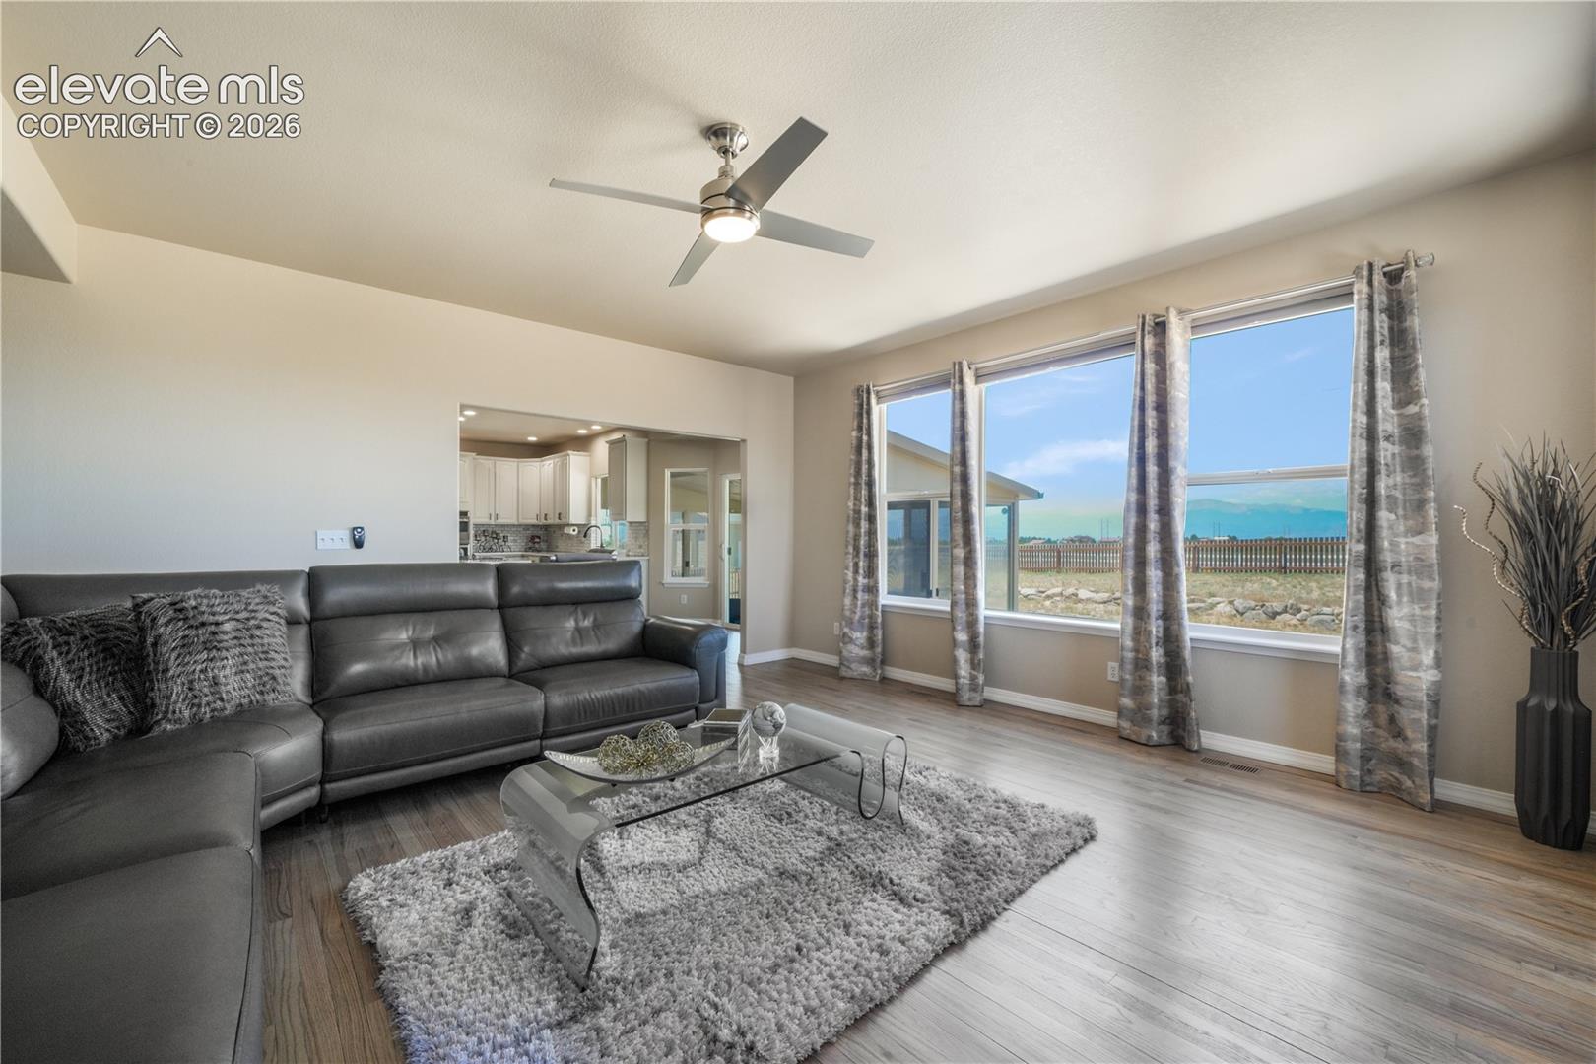
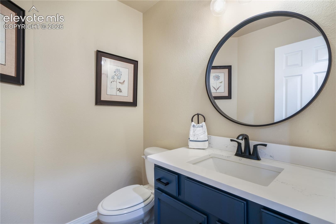
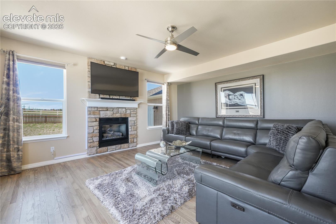
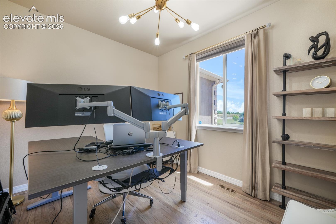
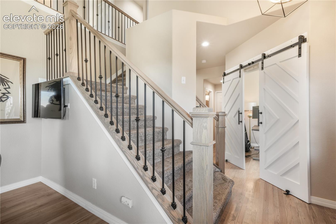
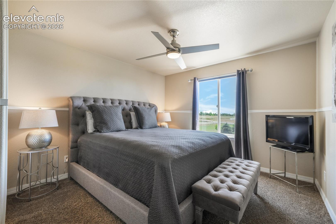
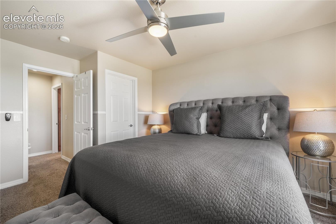
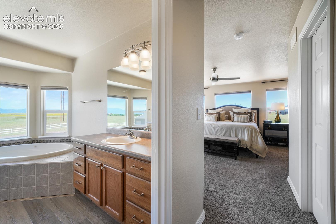
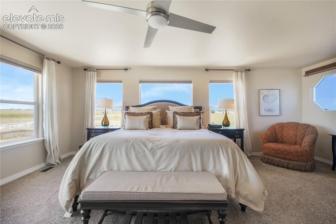
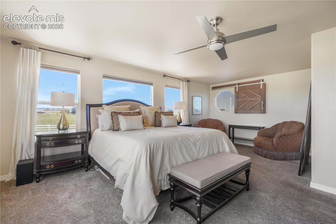
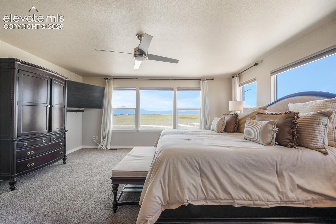
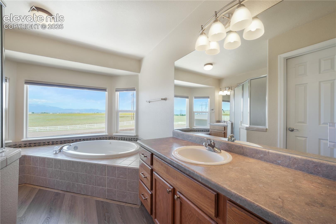
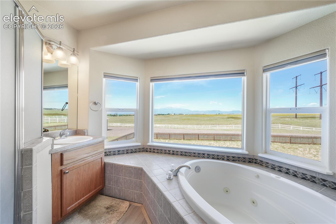
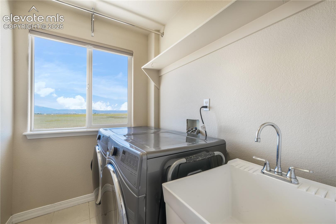
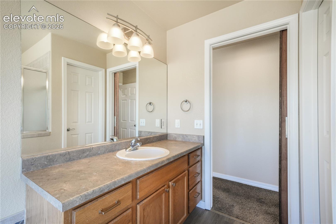
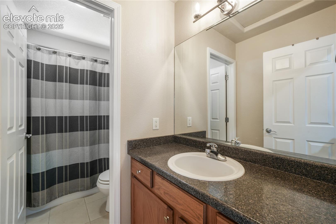
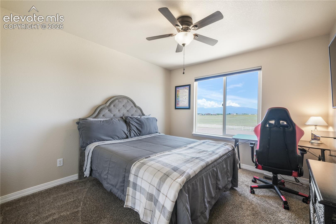
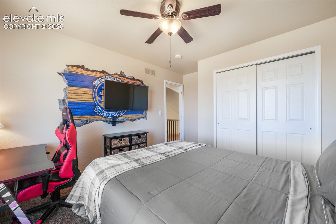
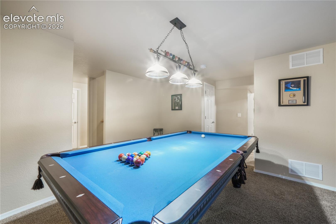
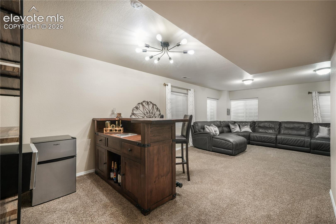
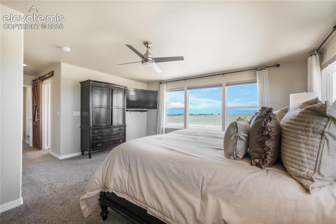
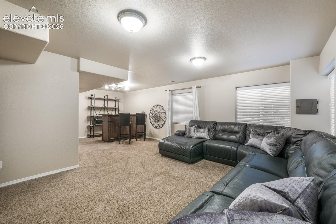
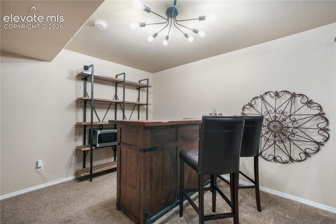
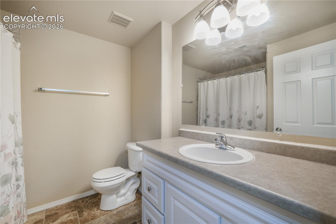
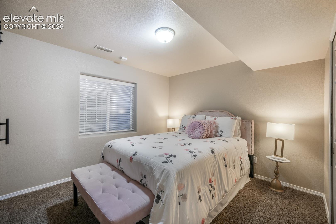
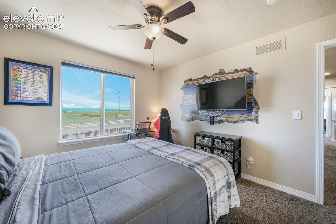
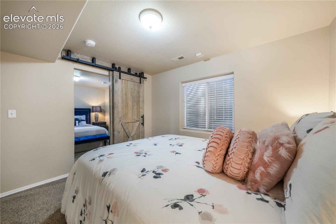
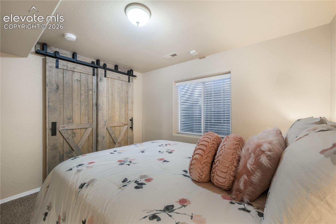
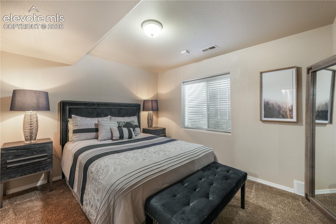
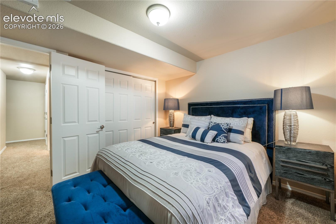
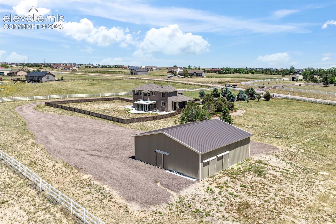
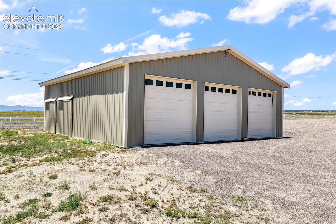
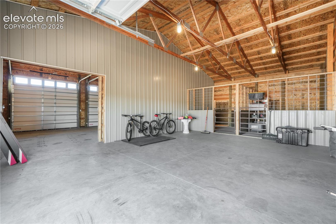
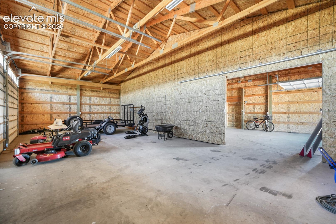
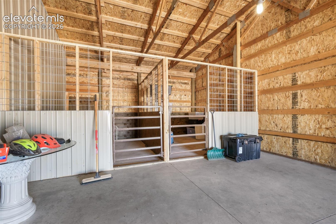
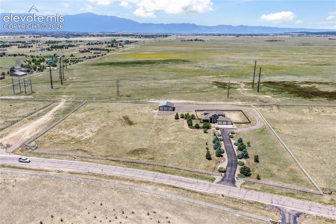
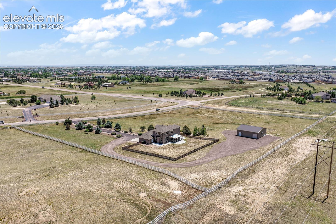
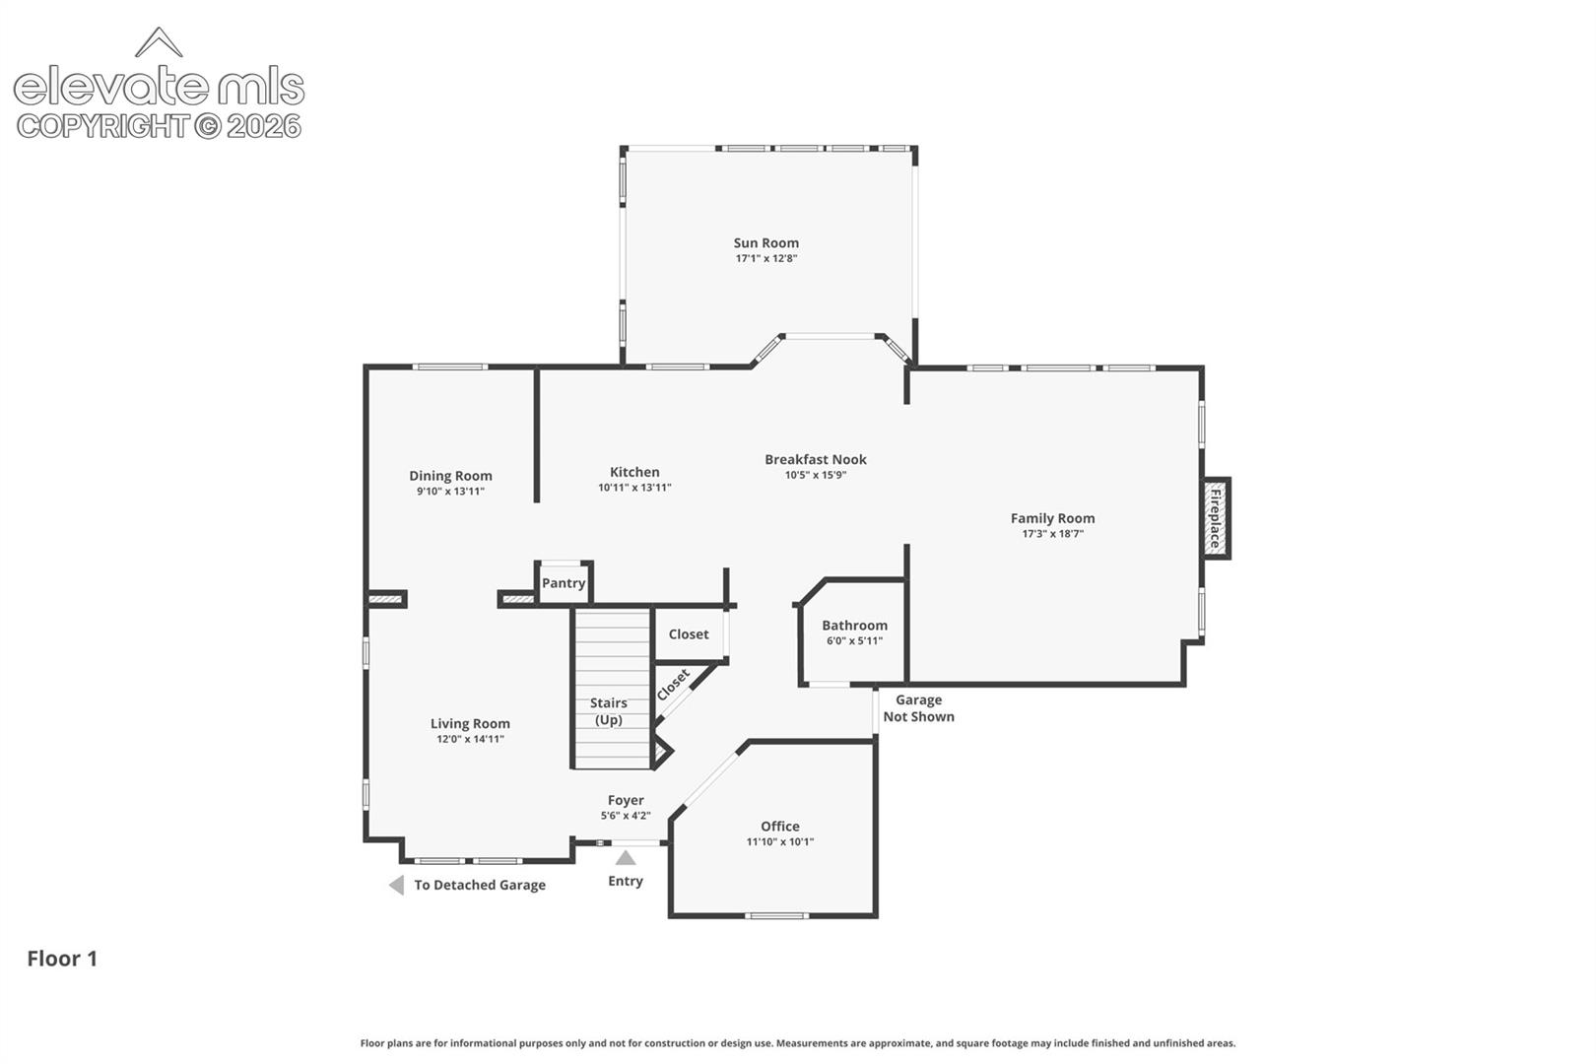
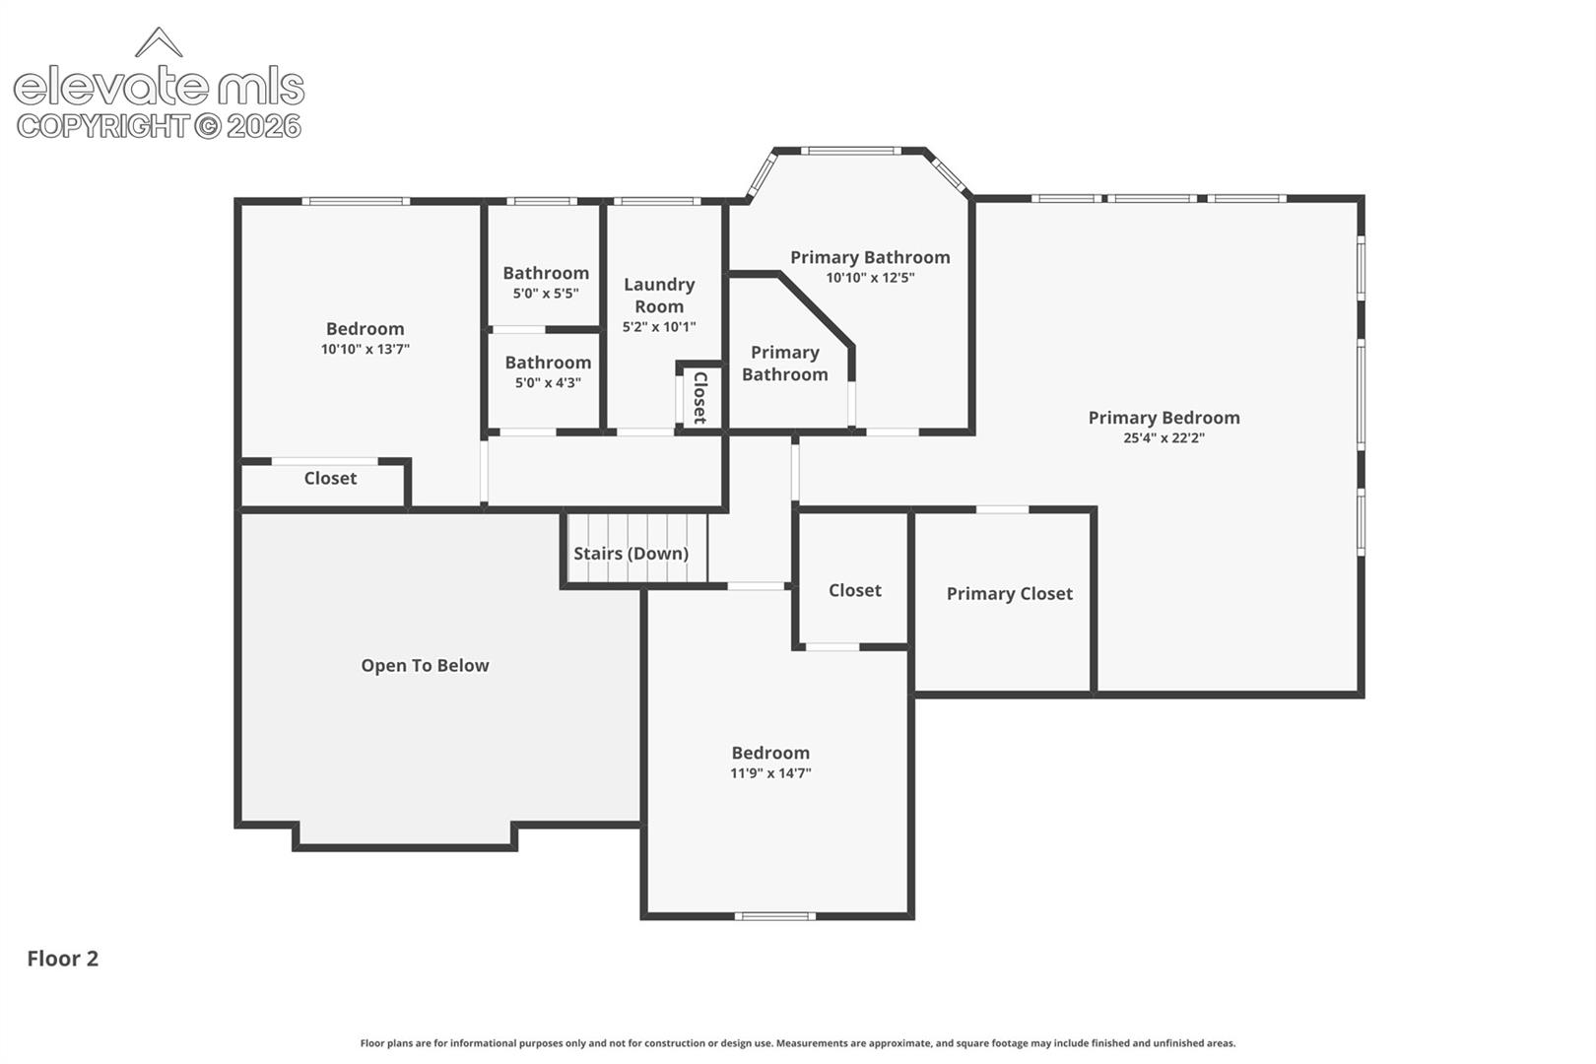
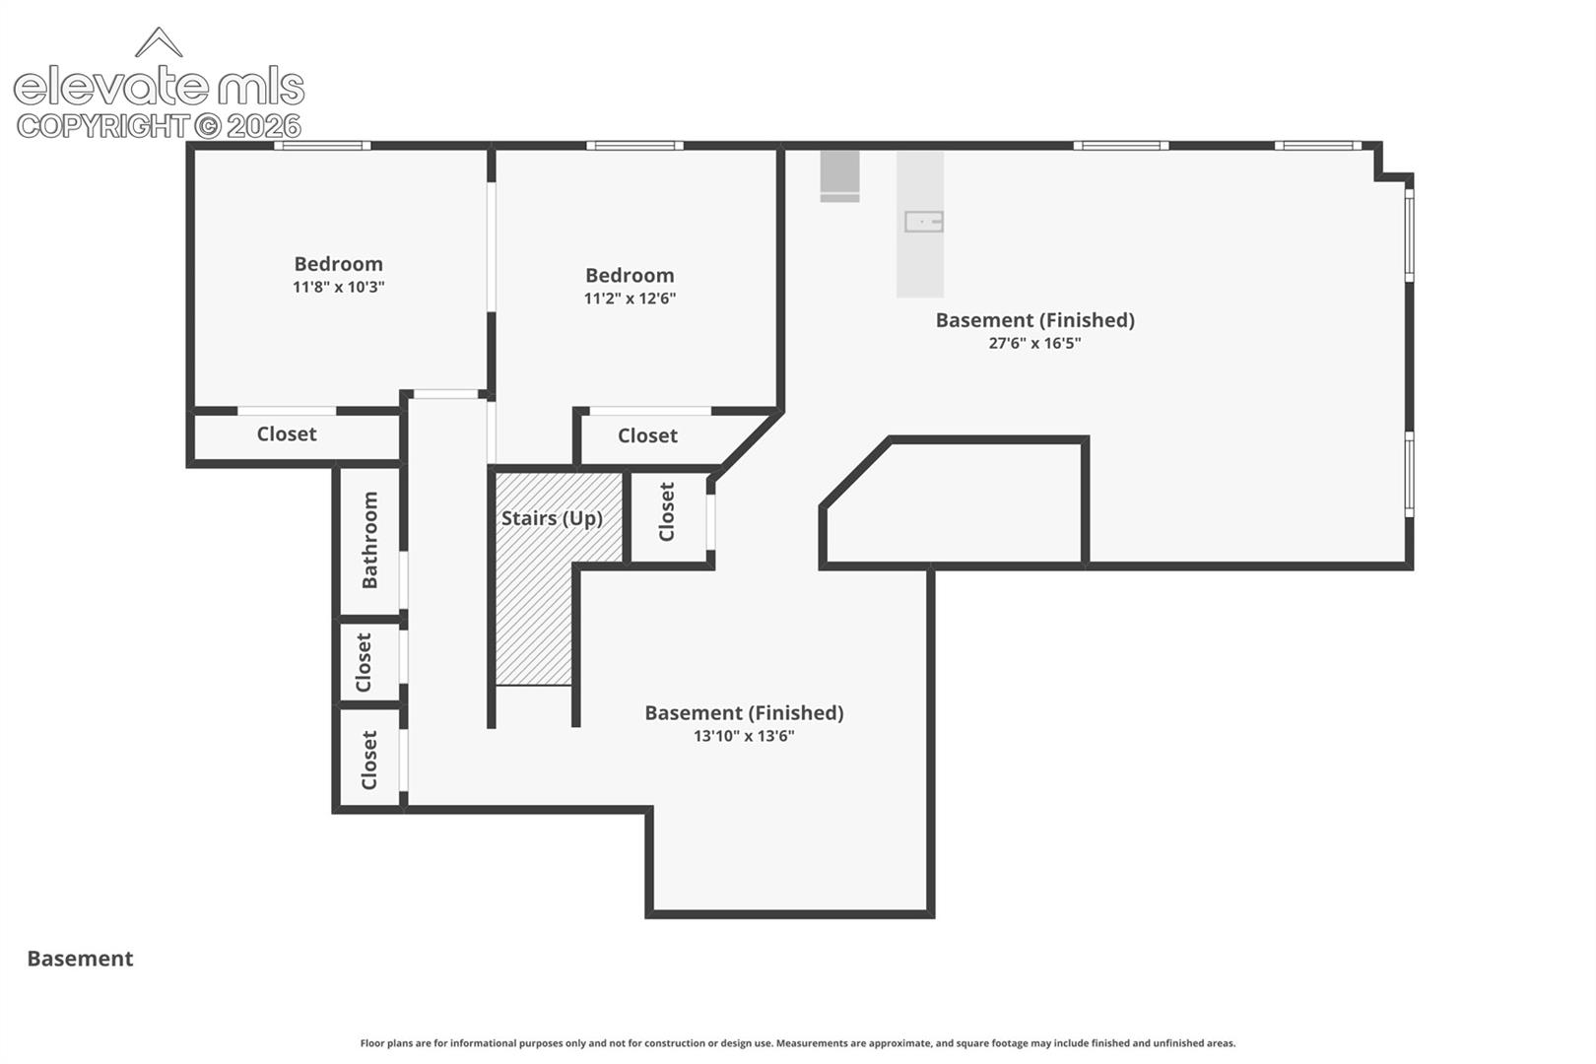
Experience Colorado country living without sacrificing convenience. Nestled in Elkhorn Estates on 5 private, fully fenced acres with mature landscaping, this beautifully maintained two-story home offers Pikes Peak and mountain views, and backs to open space. Just minutes from Falcon schools, shopping, and military installations, this property provides the perfect balance of privacy, space, and accessibility. Whether you're looking for room for horses, outdoor recreation, or simply a peaceful retreat, this home delivers. The property is equipped with a large workshop or 6-car tandem garage and two horse stalls, offering endless possibilities. The welcoming covered front porch leads into a spacious interior featuring wood flooring throughout the main level. The formal dining room and sitting room provide excellent spaces for entertaining and everyday living. The kitchen is beautifully appointed with stainless steel appliances, quartz countertops, a stylish backsplash, a large center island, and ample cabinetry. Adjacent to the kitchen is a cozy dining nook that opens to a sunroom with access to a separately fenced backyard area. The living room is filled with natural light and features a gas fireplace with a stone surround. A powder bath and main-level office with barn doors complete the main floor. Upstairs, the spacious primary suite offers mountain views, a sitting area, abundant windows, a walk-in closet, and a five-piece bathroom with a jetted tub. Two additional bedrooms, a full bathroom, and a laundry room with a utility sink and window complete the upper level. The finished basement provides additional living space with a game room area, a large second family room, two bedrooms with barn door access between the two rooms, and a full bathroom. The oversized attached 3-car garage is fully finished and features epoxy flooring. This exceptional property combines scenic beauty, functional amenities, and a prime location to create the ultimate Colorado lifestyle.
Data Source: elevatemls
Listing information is deemed reliable but not guaranteed. All data provided by the MLS and is subject to change. The Assumable Guy is not the listing agent for this property. Contact us to connect with the listing agent and explore assumable financing options.
Request a Tour or Talk With an Agent
Schedule a showing or talk with our team
Or reach us directly:
📞 (719) 618-3936