15595 Copperfield Drive
Colorado Springs, CO 80921
Payment Calculator
In an assumption, your down payment covers the seller's equity. You'll need at least 5% of the purchase price in cash, and the rest can be covered with secondary financing.
Estimates only, not a loan offer, quote, or approval. Payments are principal and interest and exclude taxes, insurance, HOA dues and closing costs. The second-loan rate is an assumption you can edit, not a quoted rate. Assumption terms are subject to lender and servicer approval and verification.
🏦 Loan Details
- List Price
- $849,900
- Assumable Rate
- 2.7%
- Remaining Balance
- $454,871
- Loan Type
- VA
- Est. Equity Gap
- $395,028
- Annual Taxes
- $4,885
- HOA/mo
- $178
About This Home
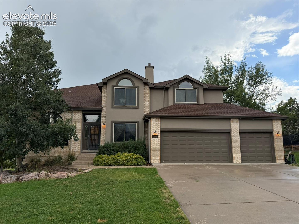
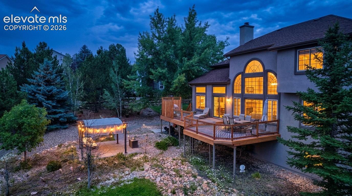
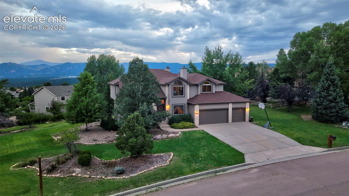
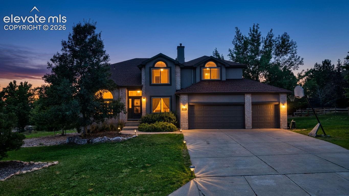
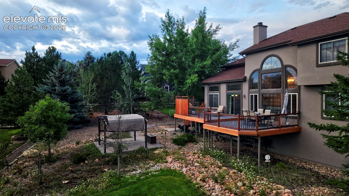
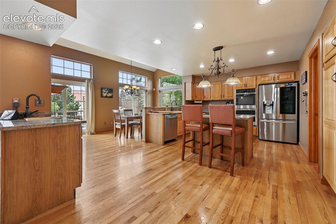
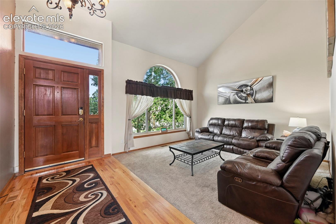
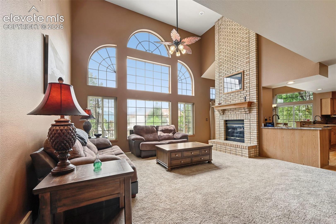
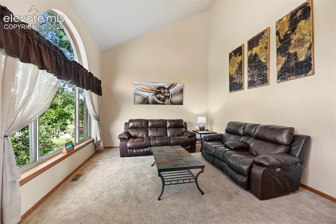
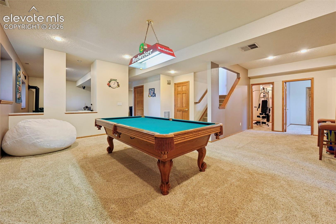
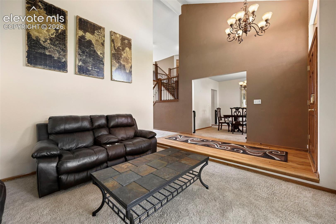
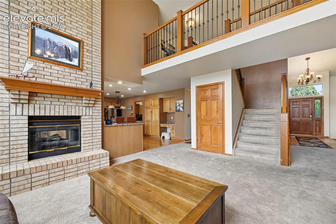
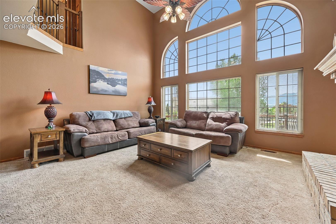
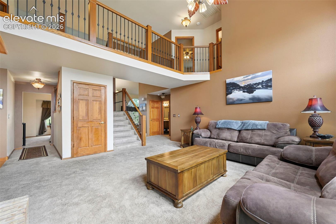
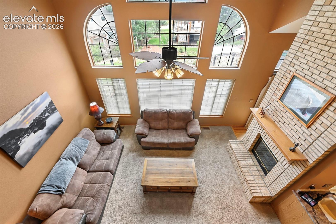
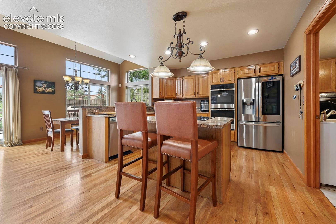
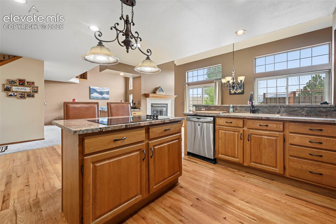
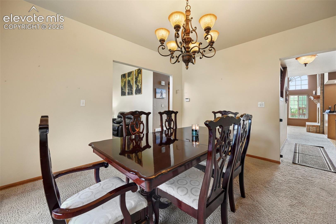
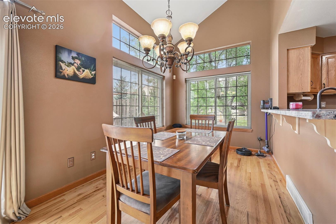
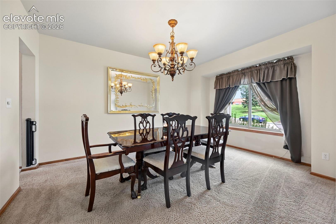
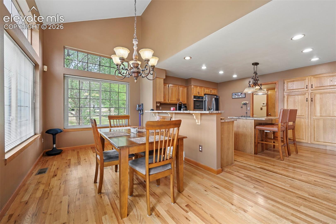
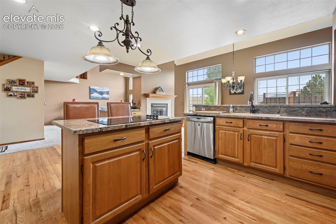
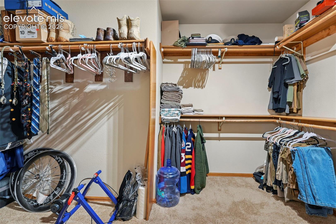
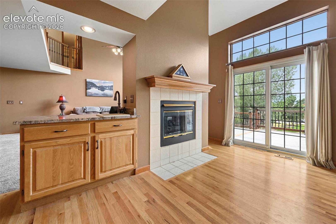
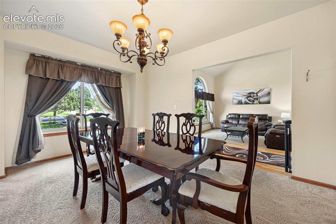
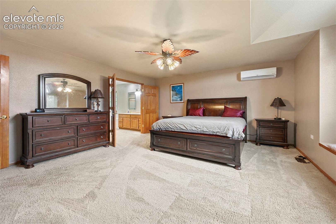
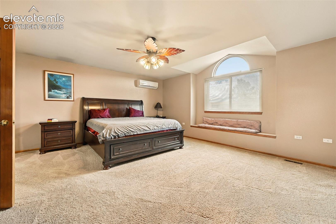
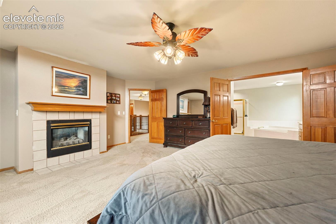
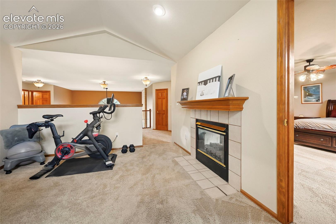
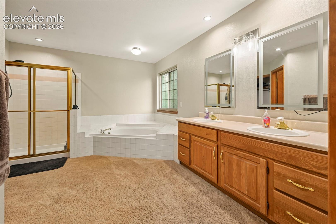
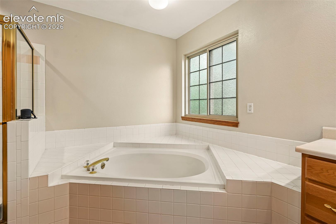
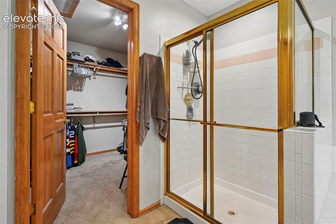
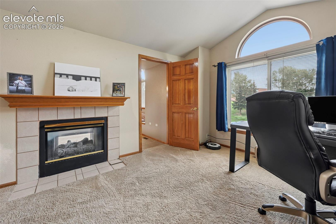
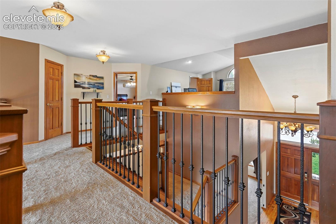
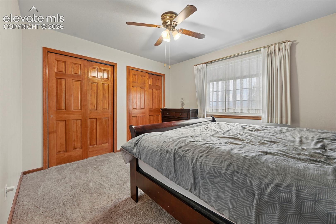
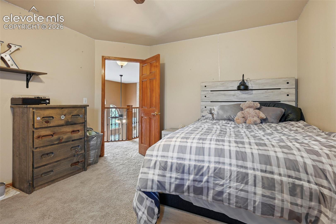
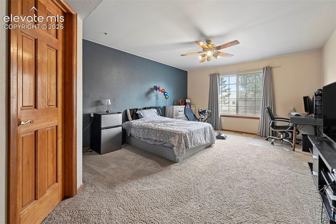
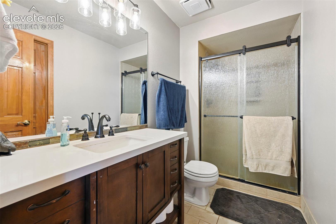
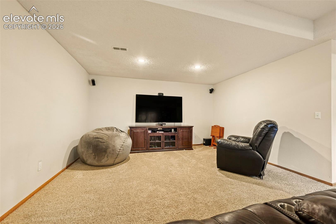
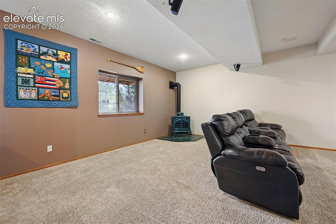
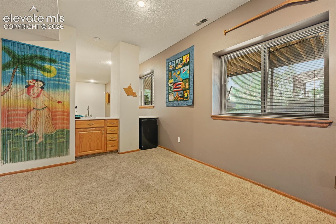
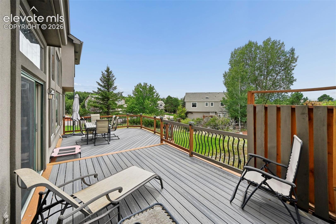
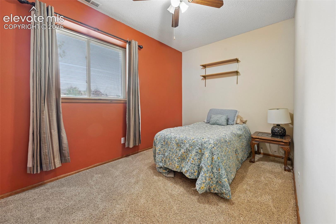
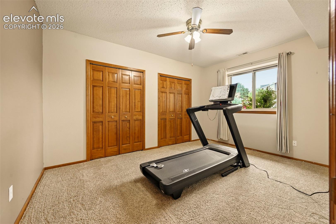
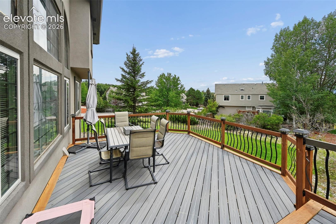
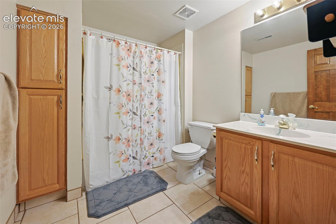
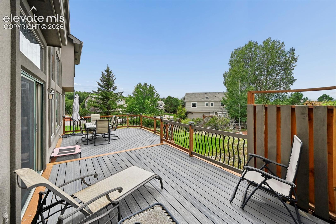
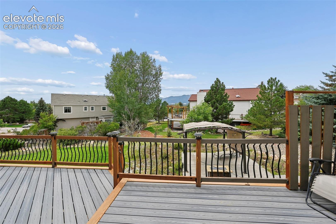
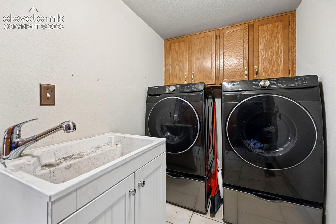
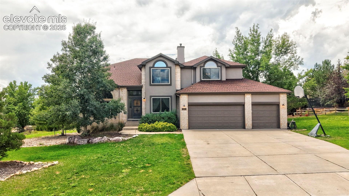
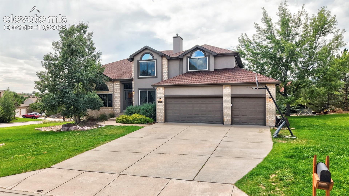
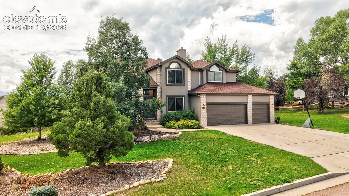
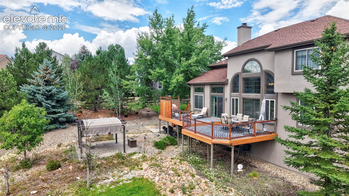
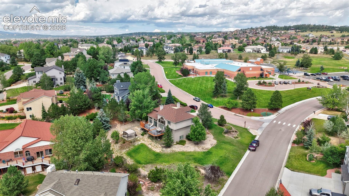
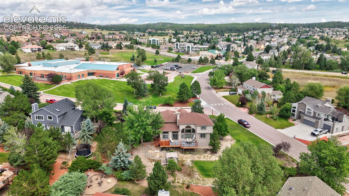
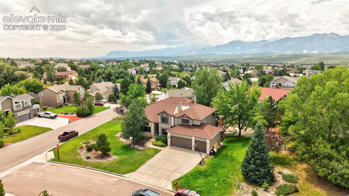
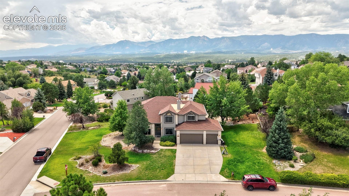
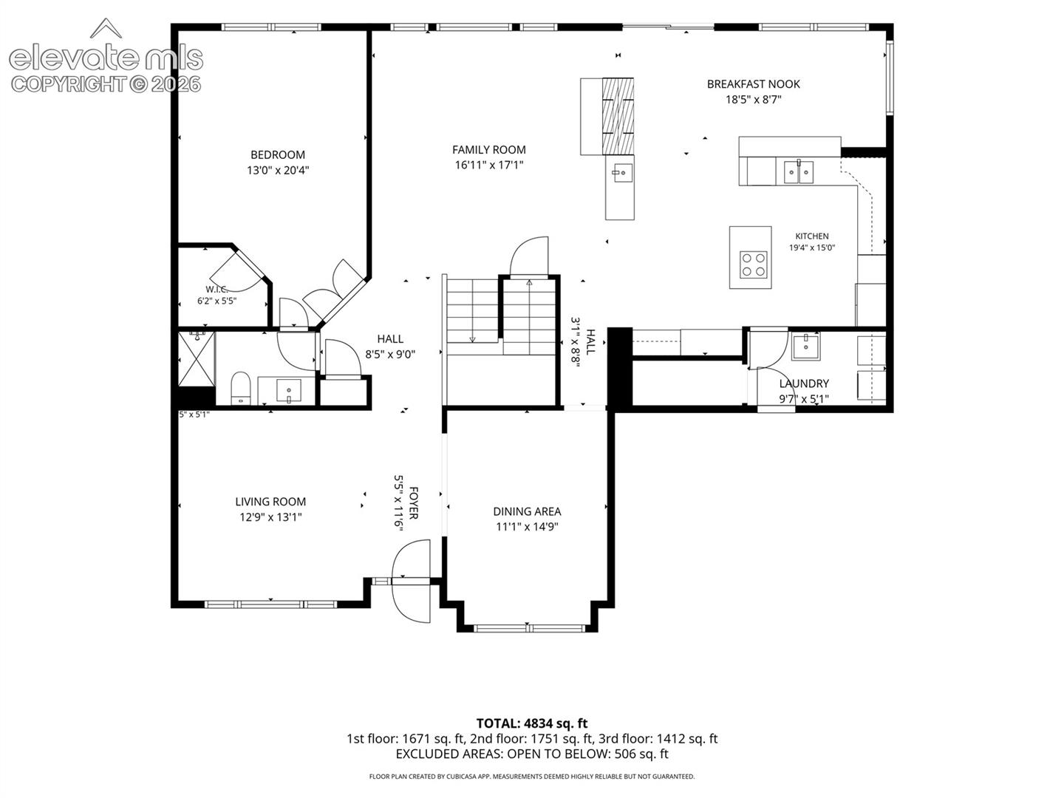
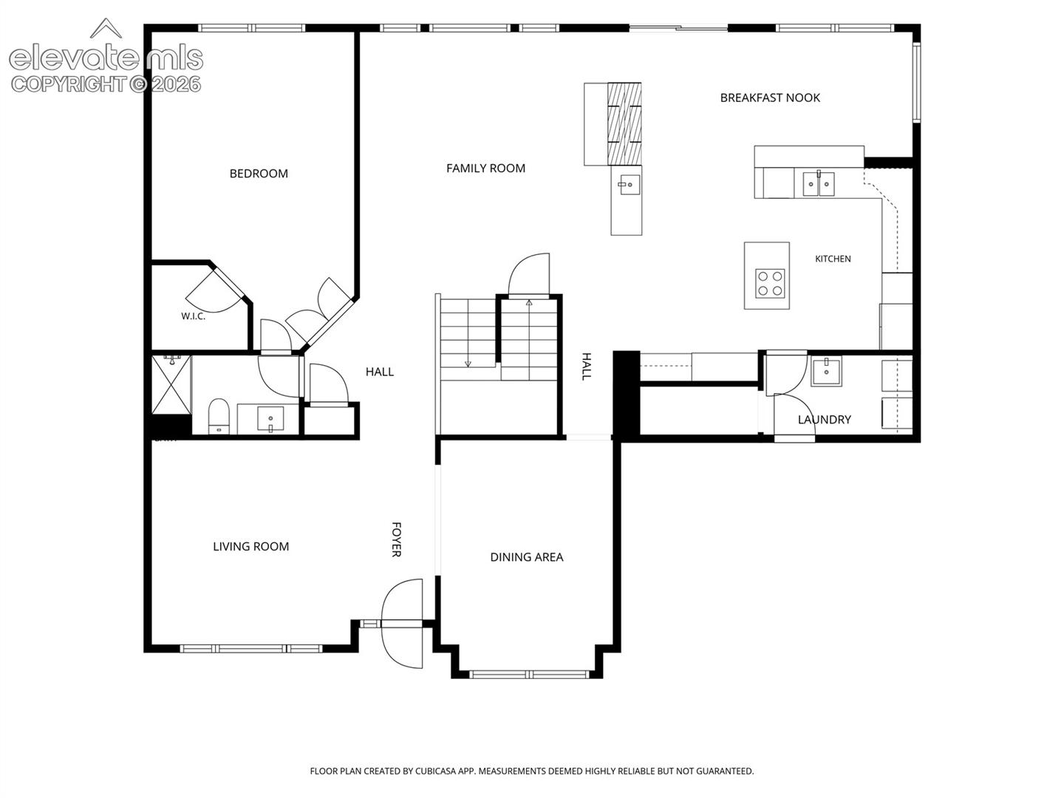
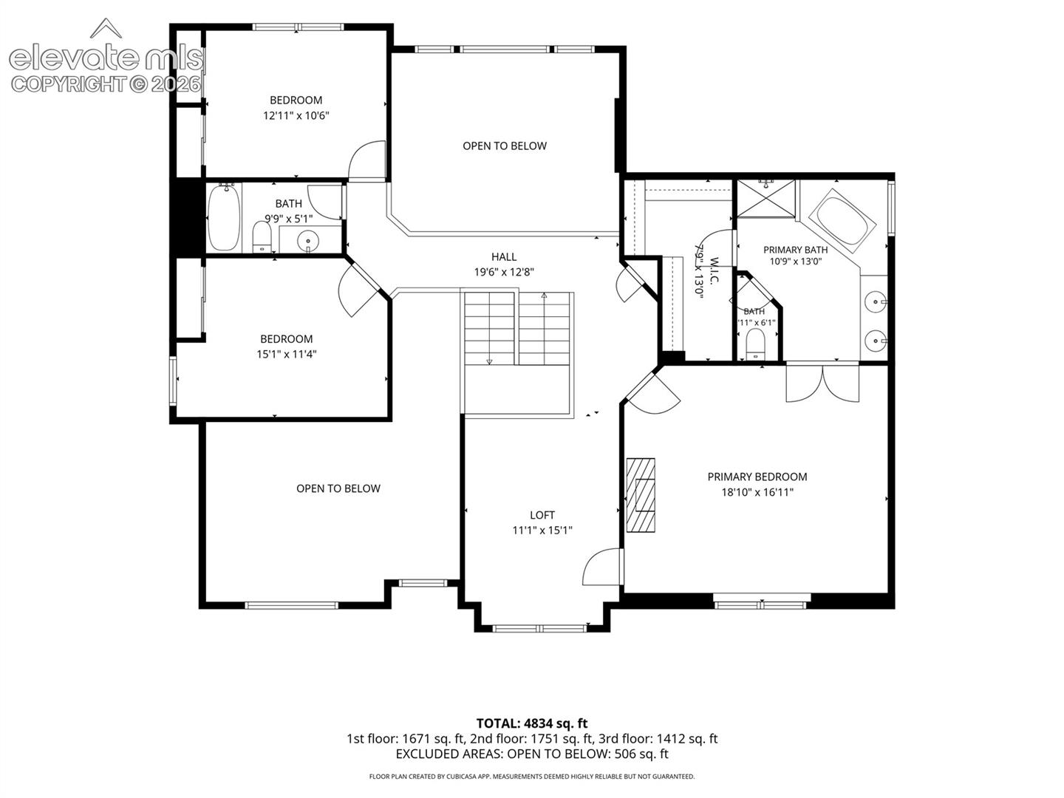
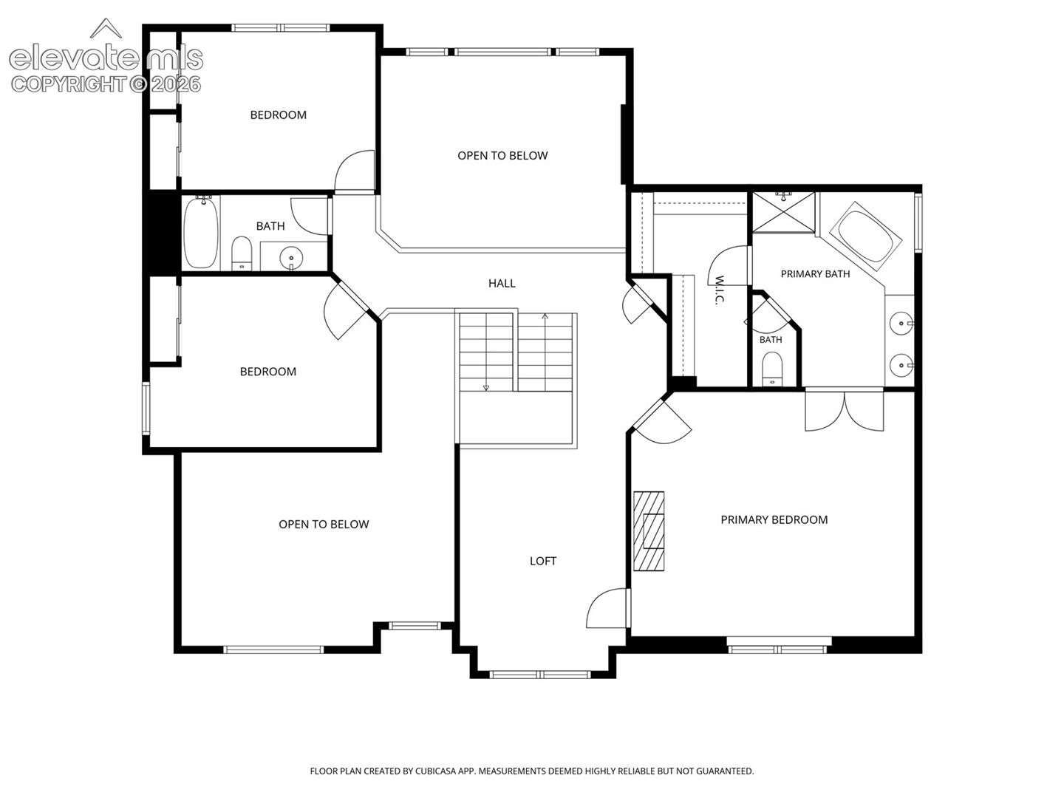
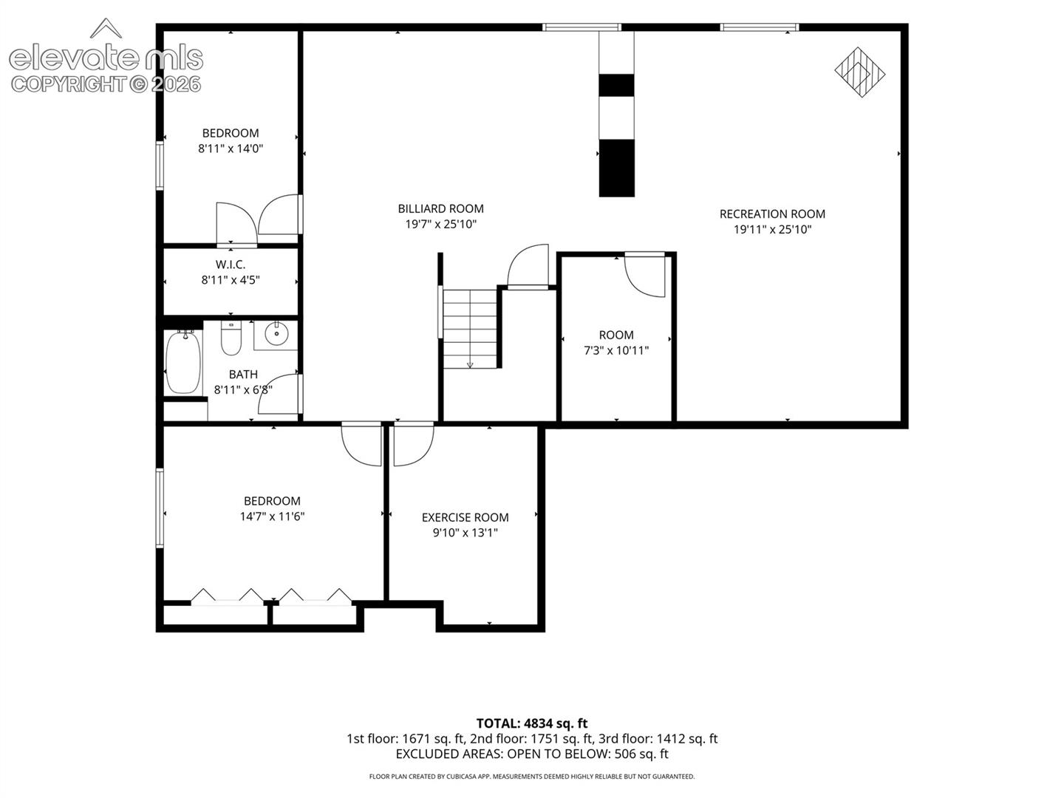
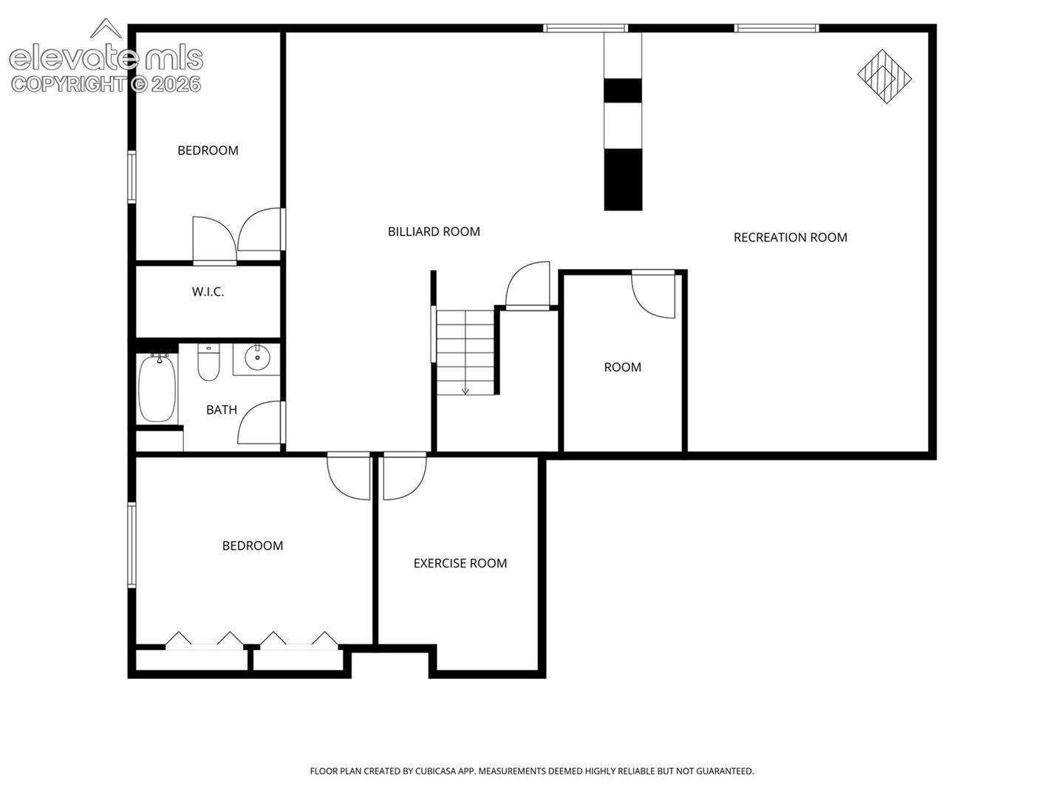
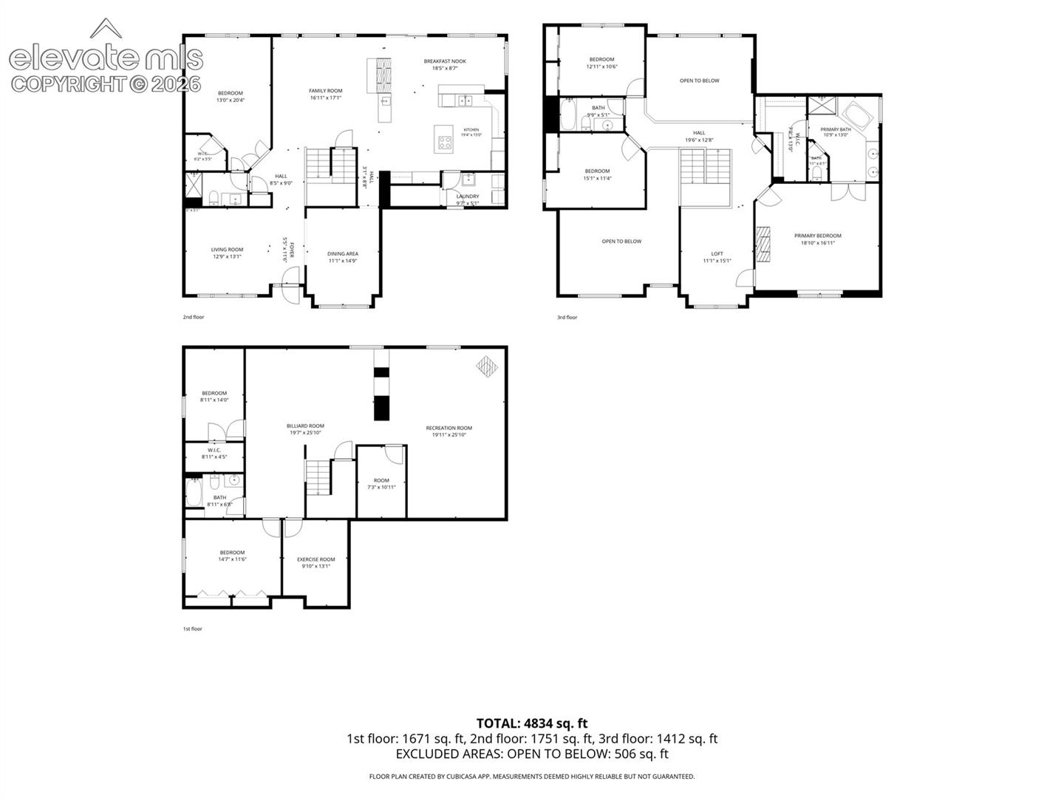
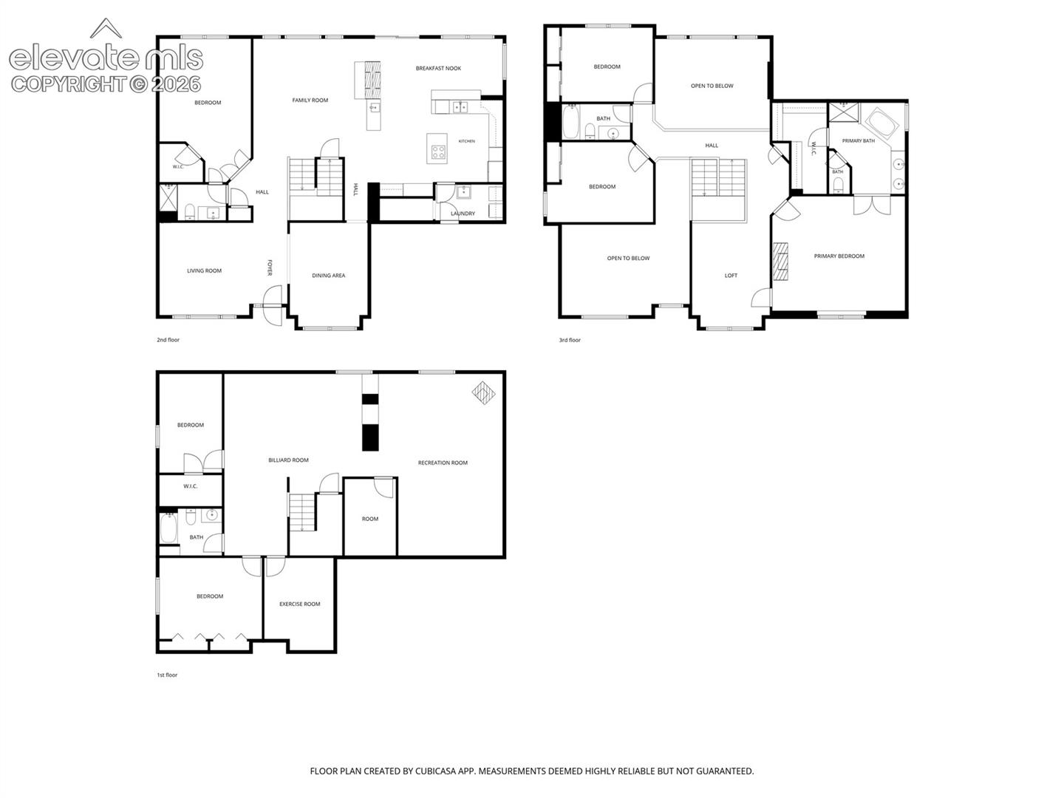
Positioned on a prime 0.48-acre corner lot in Gleneagle, this two-story home built by Acuff Homes blends grand architectural scale with functional everyday living. Framed by mature pines and oriented to capture scenic Front Range mountain views, the property features 6 bedrooms, 4 full bathrooms, an oversized 3-car attached garage, and multiple flex spaces. MAIN LEVEL: The foyer opens to a formal sitting parlor and adjoining formal dining room. Beyond, the soaring Great Room features a dramatic two-story floor-to-ceiling fireplace with a double-sided hearth framing the kitchen transition. The kitchen boasts a center island, cooktop, double ovens, walk-in pantry, breakfast nook, and coffee bar. Complete main-level living includes a bedroom with an adjoining full bath (ideal for guests or a junior suite), main-floor laundry, and walkout access to an expansive deck with mountain views leading down to a secondary patio. UPPER LEVEL: An open catwalk overlooks the Great Room and leads to an upper flex loft anchored by a double-sided fireplace. The private primary retreat features its own mini-split AC unit for personal climate control, a 5-piece bath with double vanities and soaking tub, and a large walk-in closet. Two additional bedrooms and a full bath complete the upper floor. GARDEN-LEVEL BASEMENT: Sunlit by full above-grade windows and built with 9ft ceilings, the finished lower level features a secondary family room with a third fireplace, wet bar, and dedicated billiards/game area. Two large guest bedrooms, a 4th full bath, and an additional flex room (gym, office, or studio) offer endless utility. LOCATION & COMMUNITY: Top-rated Academy School District 20 (just steps to Antelope Trails Elementary). Minutes to Baptist Road shopping, I-25, Fox Run Park, and Santa Fe Trail. Low HOA dues (includes trash removal) and NO Metro District fees!
Data Source: elevatemls
Listing information is deemed reliable but not guaranteed. All data provided by the MLS and is subject to change. The Assumable Guy is not the listing agent for this property. Contact us to connect with the listing agent and explore assumable financing options.
Request a Tour or Talk With an Agent
Schedule a showing or talk with our team
Or reach us directly:
📞 (719) 618-3936