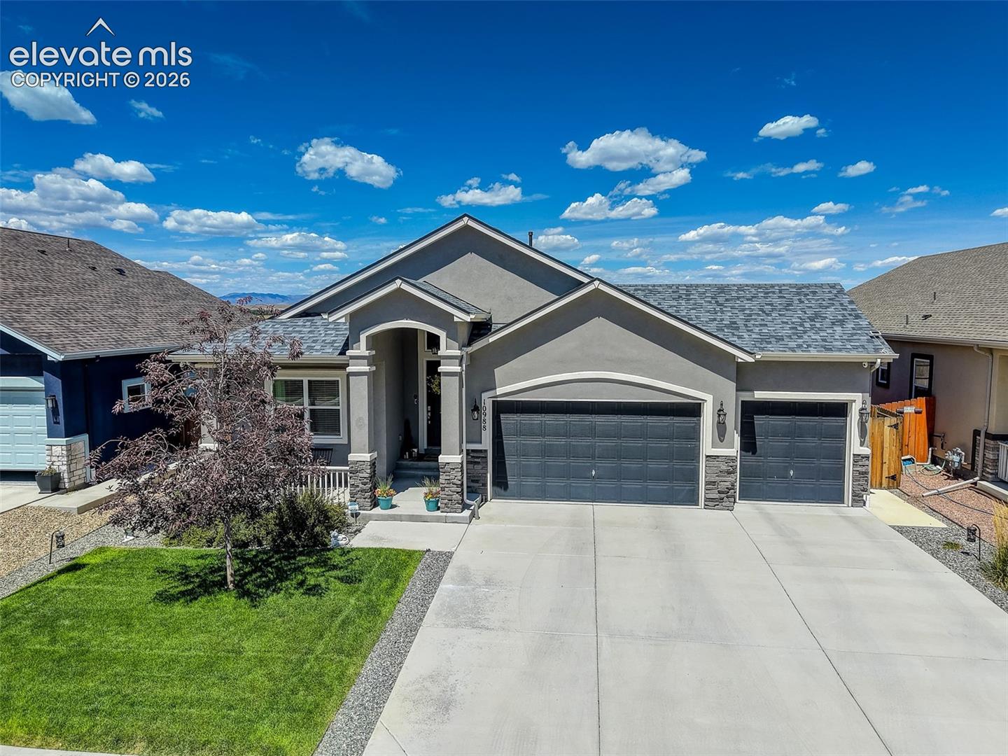
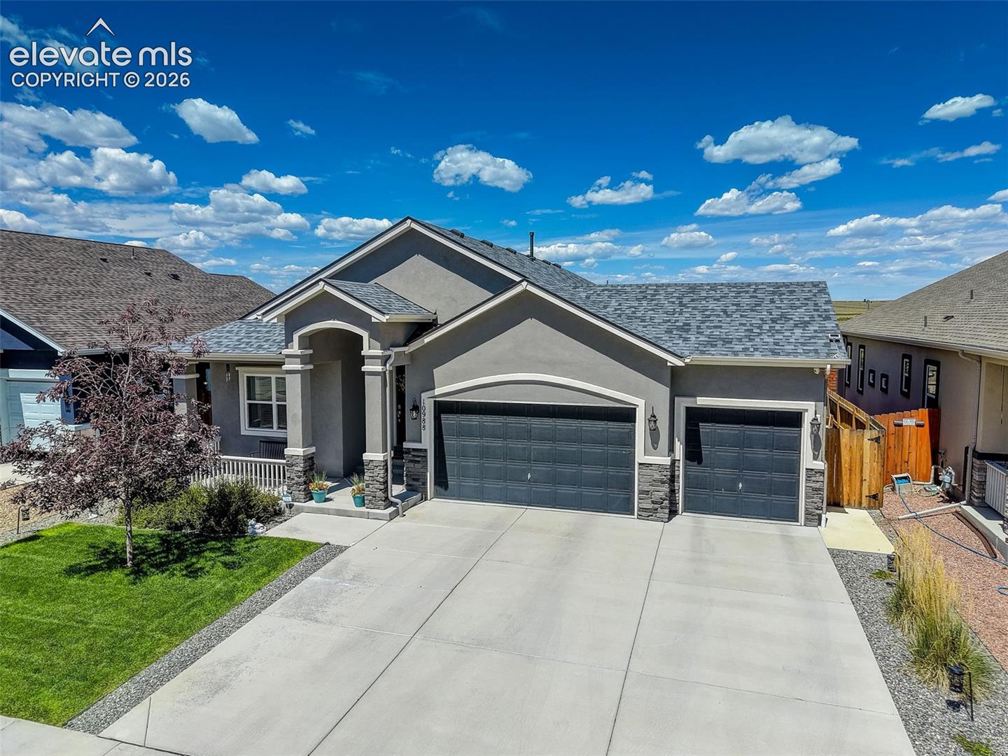
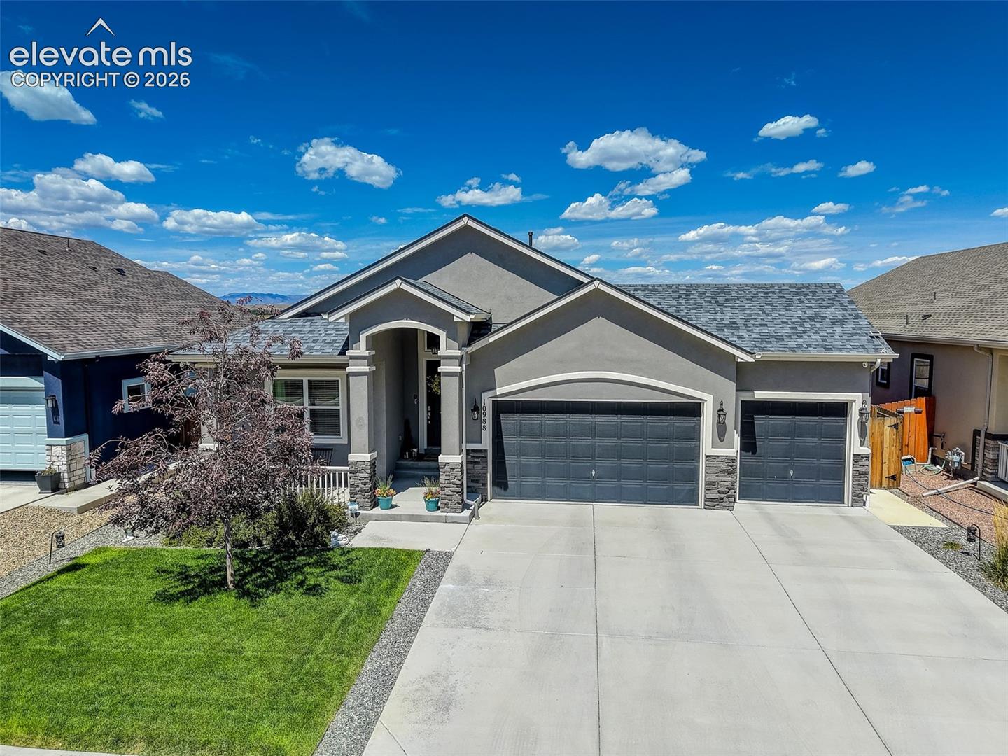
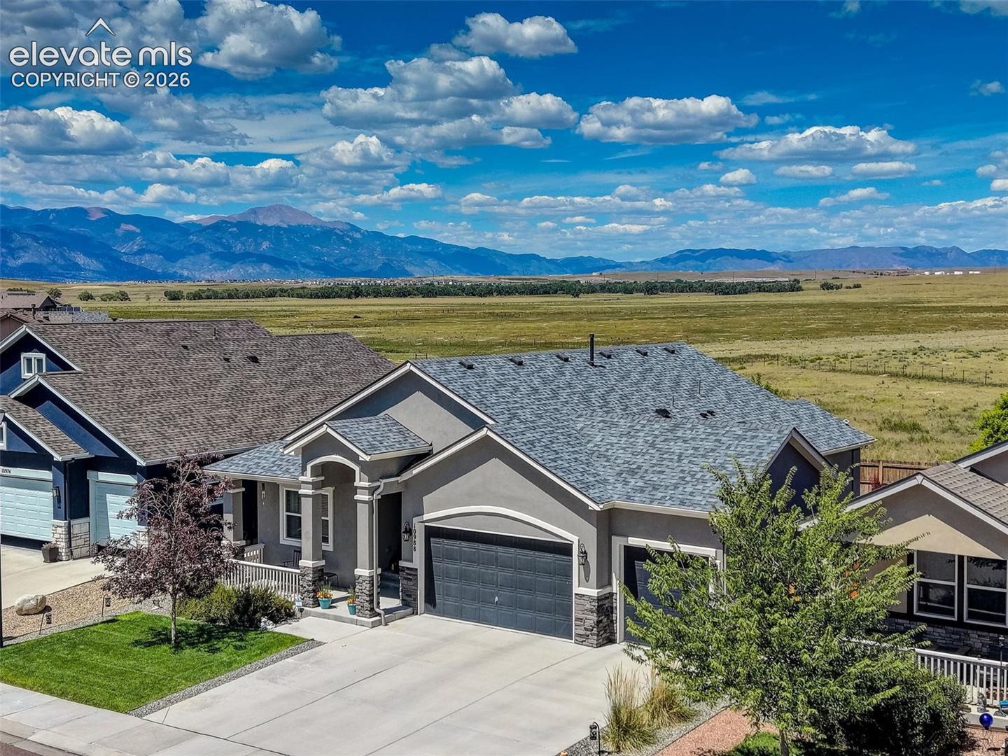
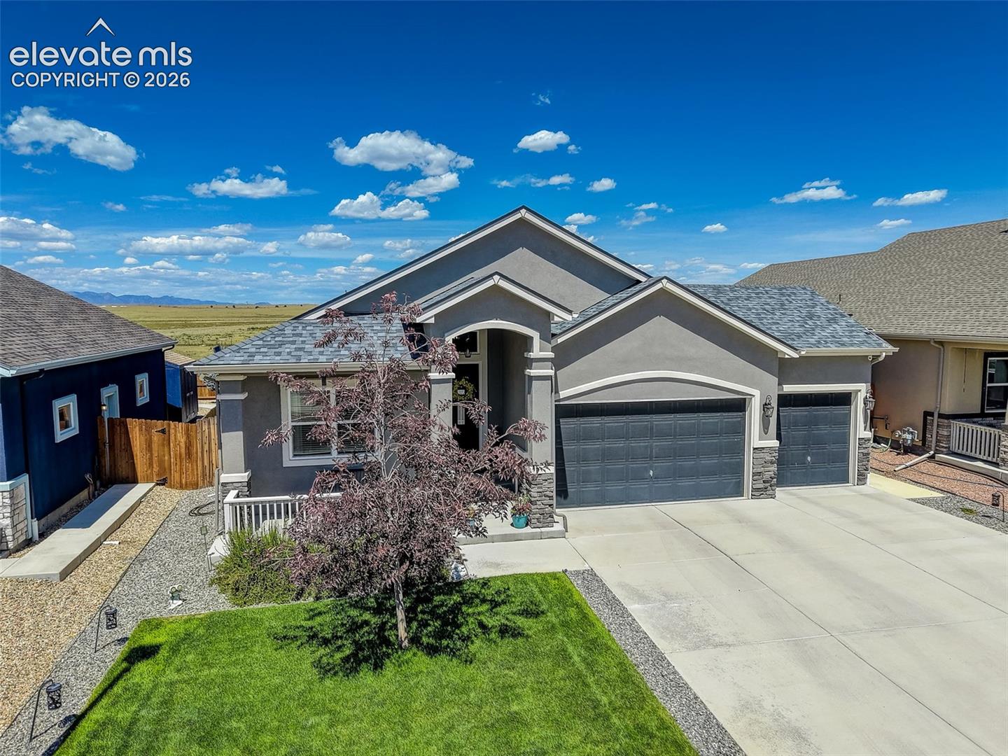
10988 Tarbell Drive
Colorado Springs, CO 80925
Payment Calculator
In an assumption, your down payment covers the seller's equity. You'll need at least 5% of the purchase price in cash, and the rest can be covered with secondary financing.
Estimates only, not a loan offer, quote, or approval. Payments are principal and interest and exclude taxes, insurance, HOA dues and closing costs. The second-loan rate is an assumption you can edit, not a quoted rate. Assumption terms are subject to lender and servicer approval and verification.
🏦 Loan Details
- List Price
- $595,900
- Assumable Rate
- 3.05%
- Remaining Balance
- $520,523
- Loan Type
- VA
- Est. Equity Gap
- $75,376
- Annual Taxes
- $4,416
About This Home
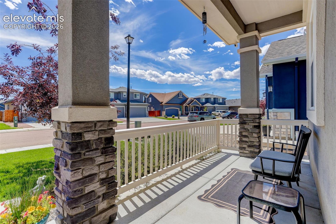
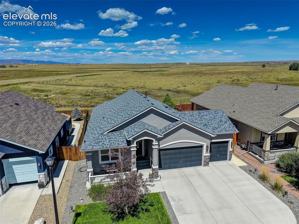
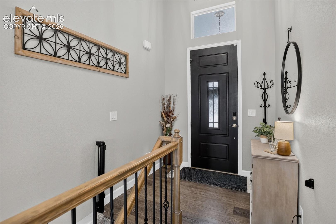
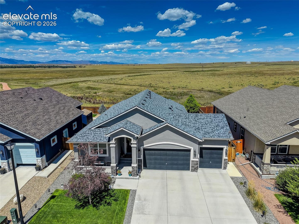
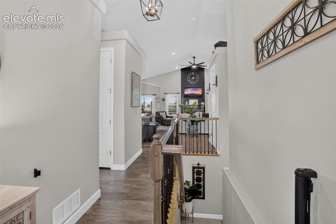
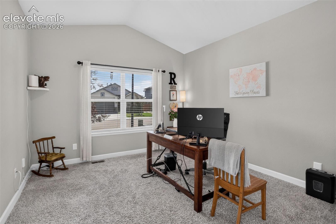
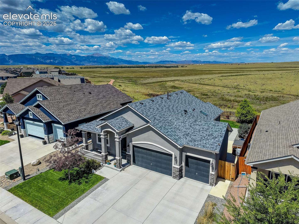
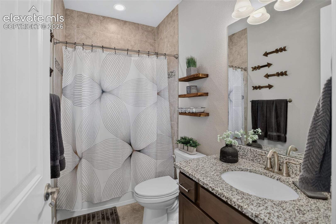
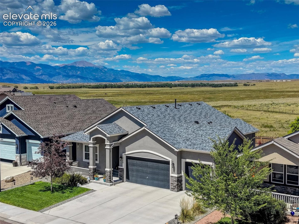
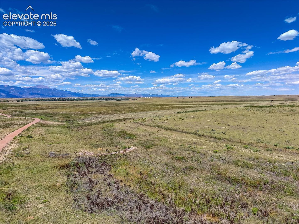
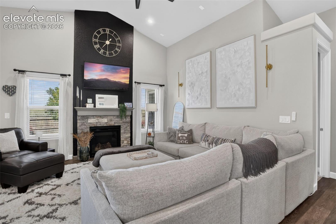
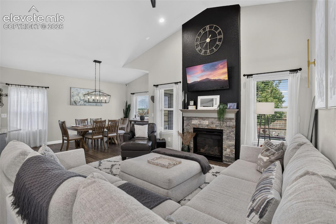
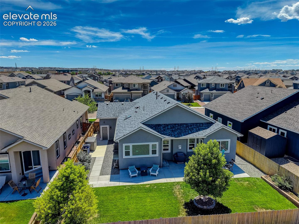
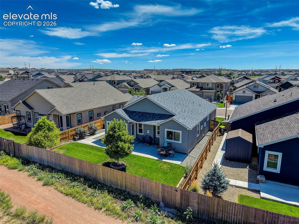
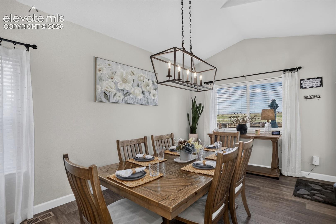
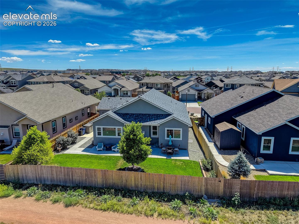
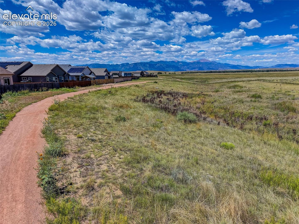
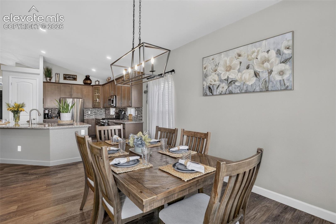
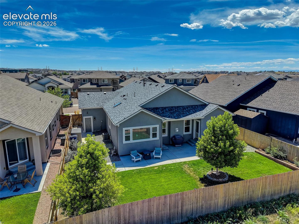
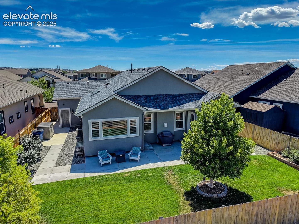
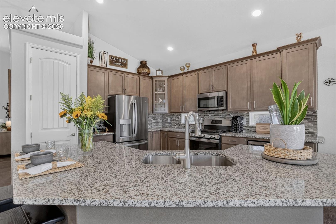
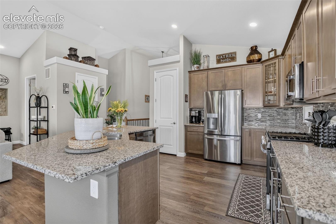
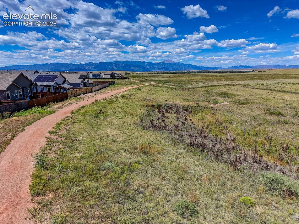
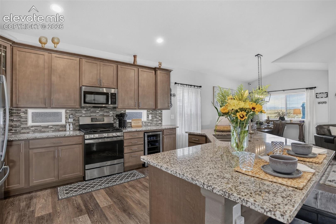
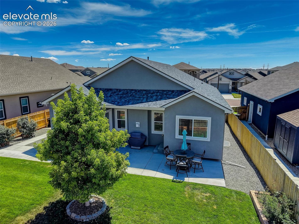
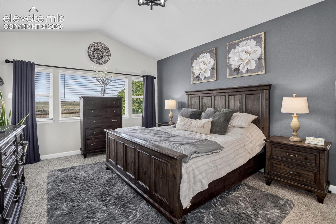
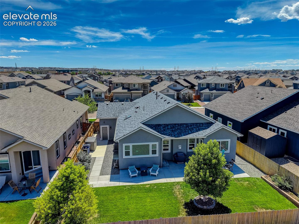
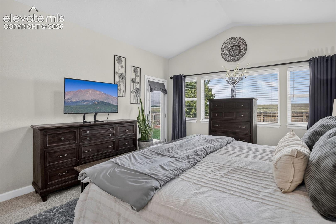
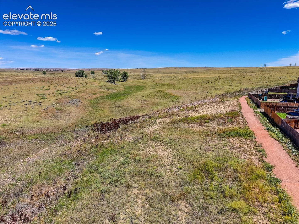
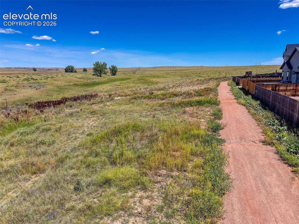
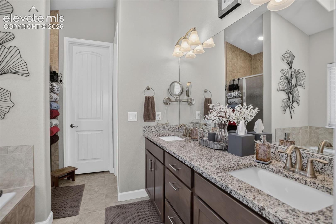
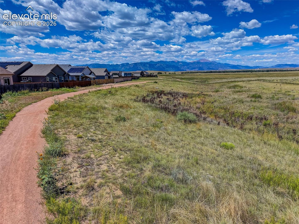
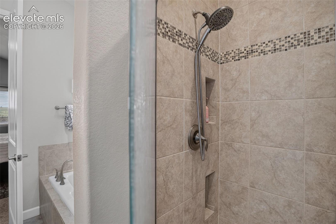
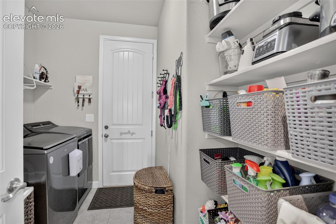
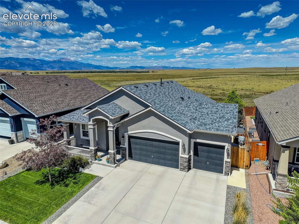
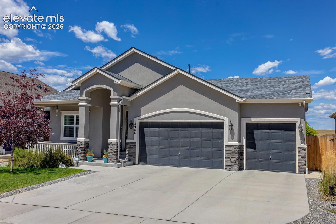
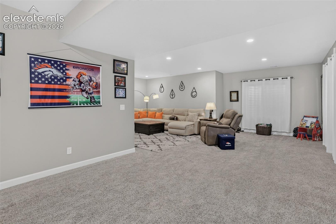
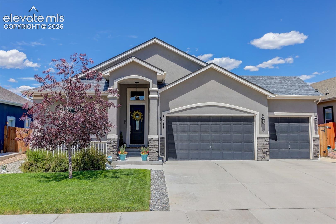
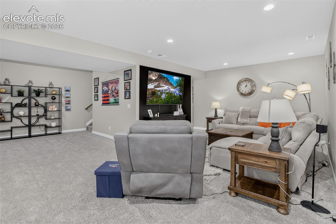
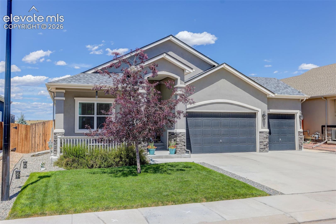
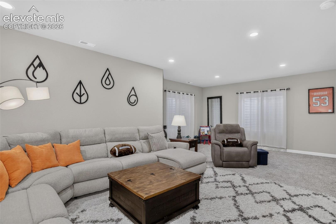
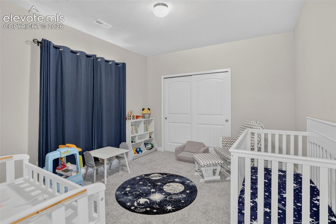
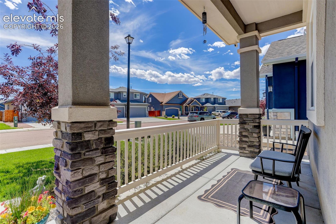
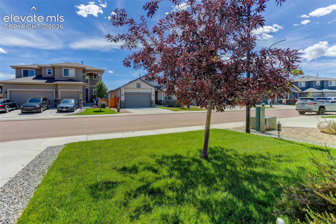
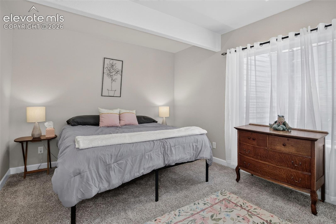
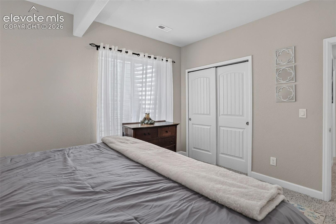
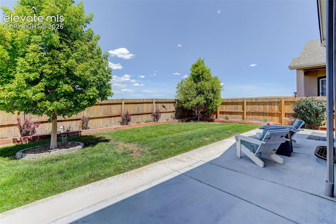
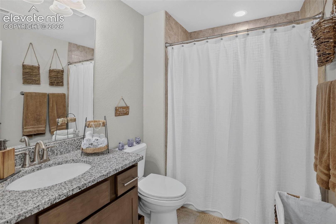
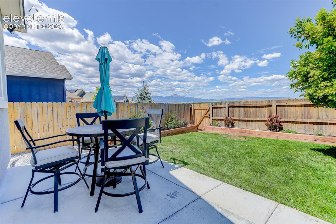
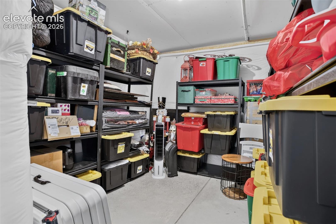
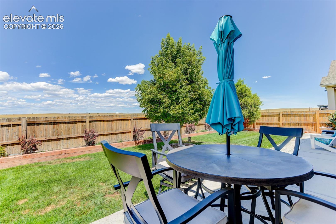
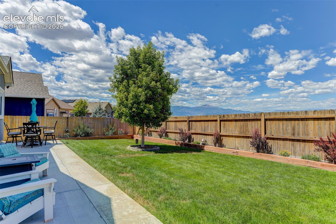
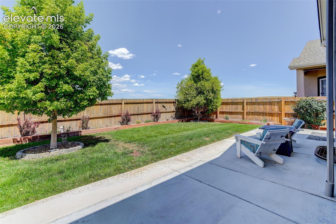
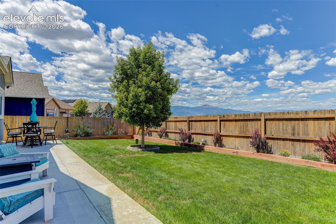
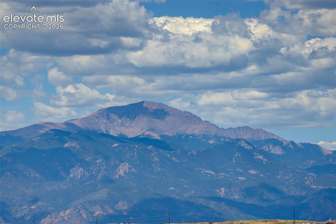
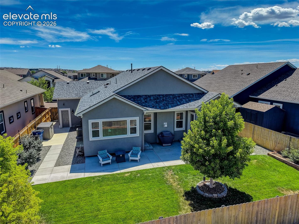
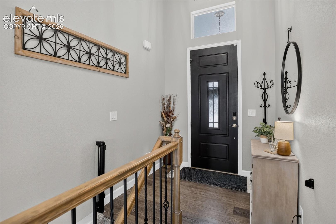
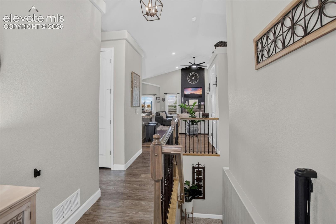
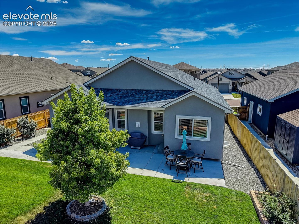
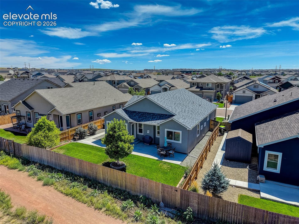
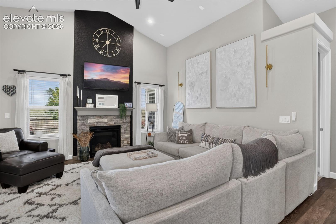
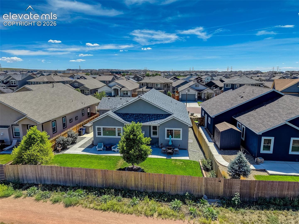
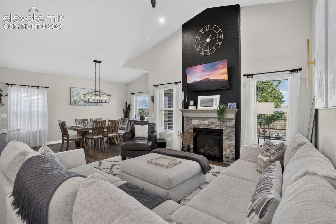
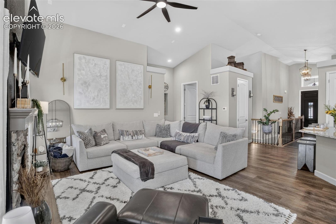
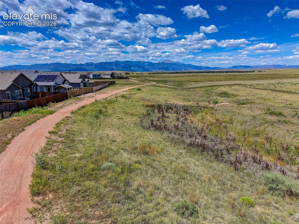
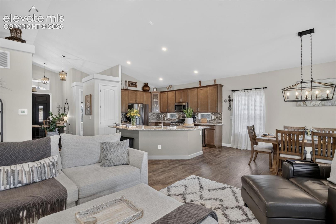
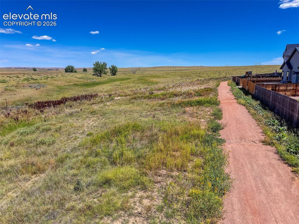
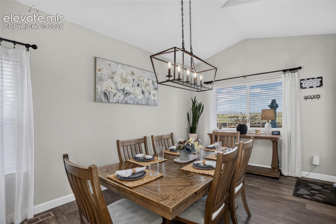
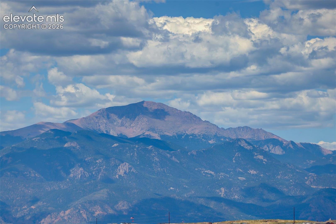
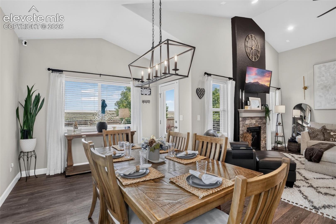
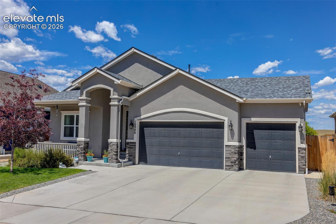
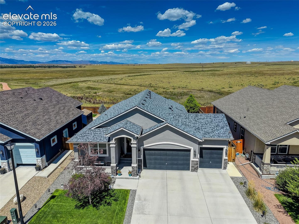
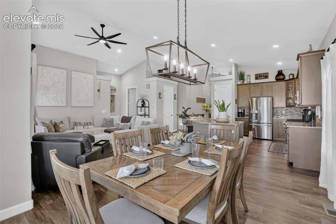
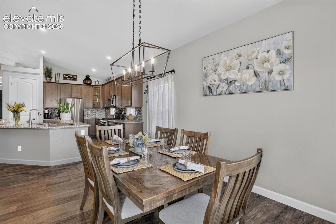
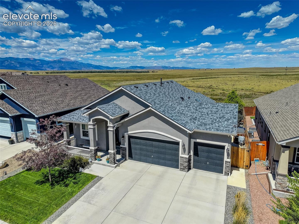
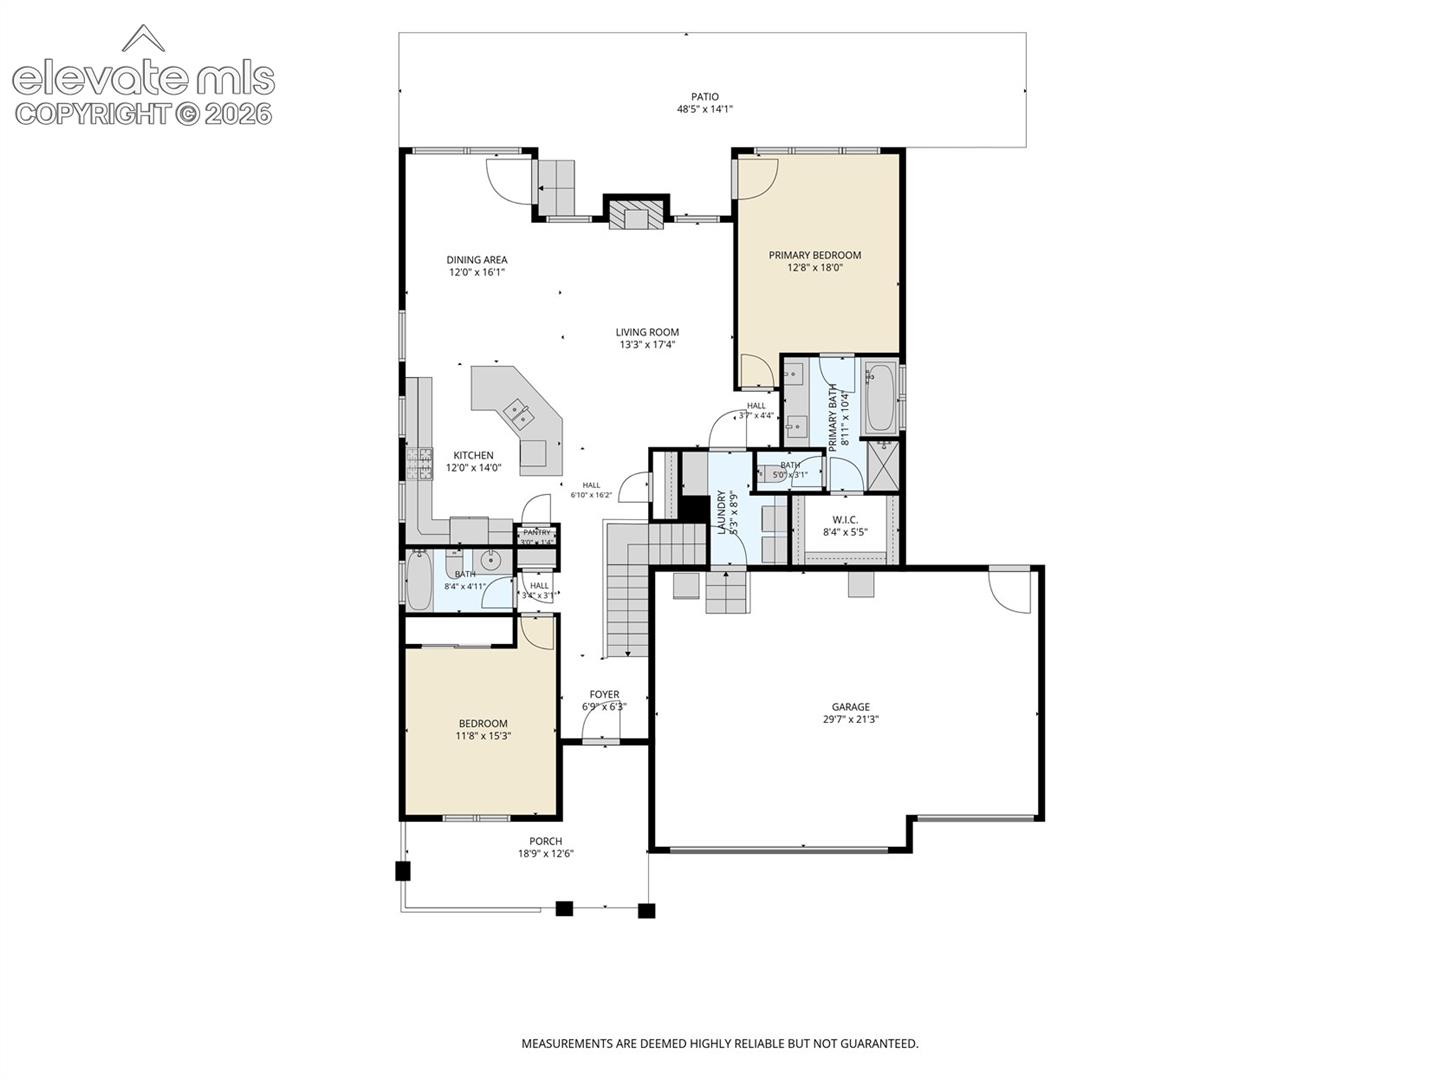
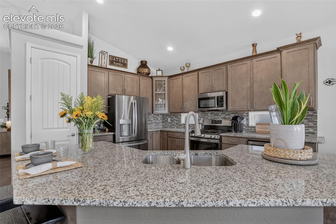
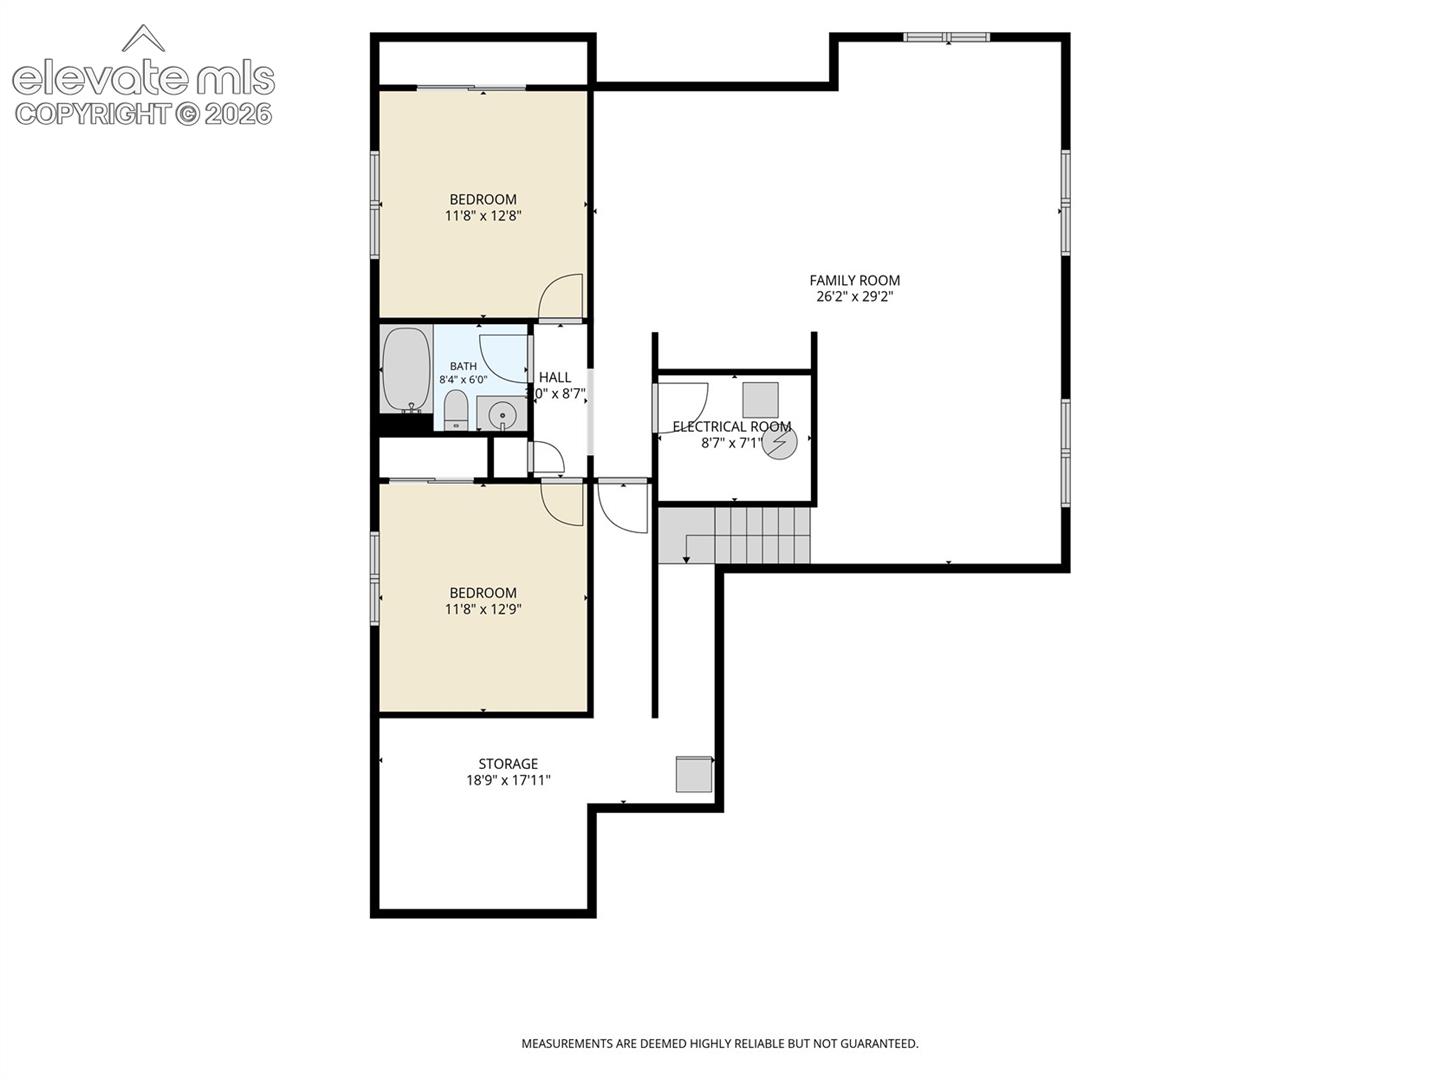
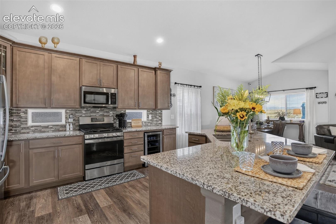
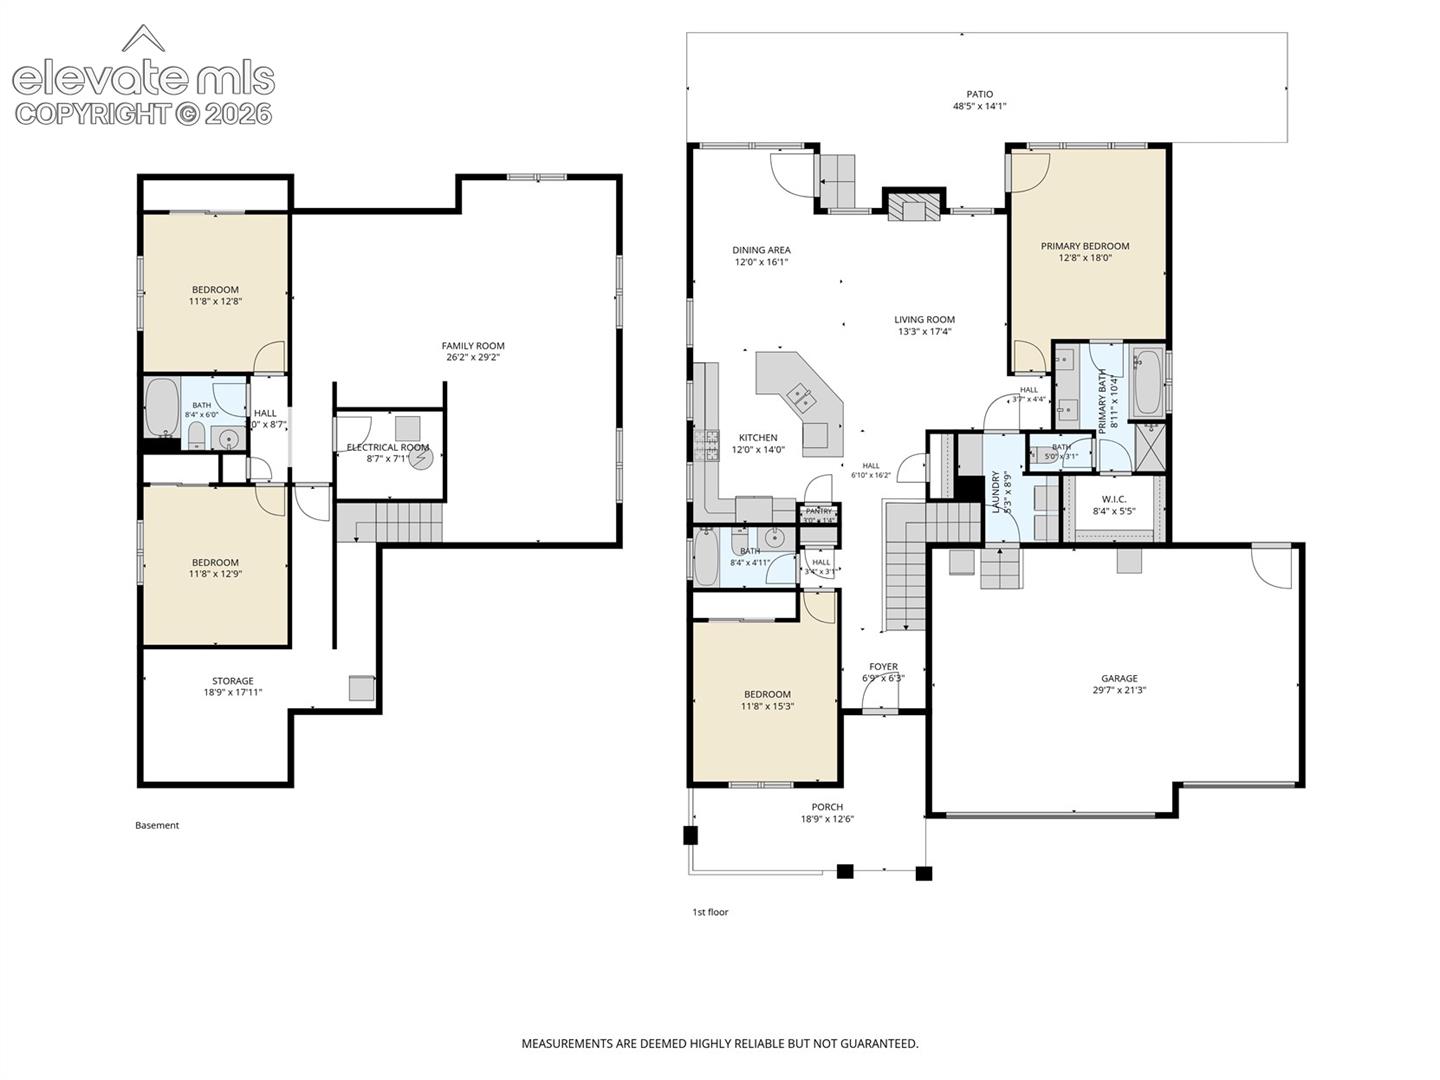
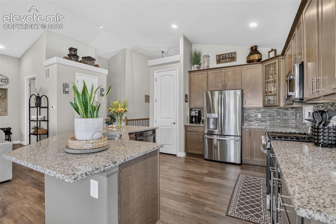
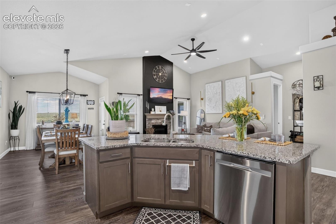
Is this the one? A 4 bedroom ranch home in Lorson Ranch. This one backs to open space with trails and Front Range views, including Pikes Peak. Windsor Ridge Homes built it in 2021. In additon to the bedrooms inside you get 3 baths, a 3-car garage, main-level living, and a finished basement. The floor plan keeps the kitchen, living, and main spaces on one level. Higher-end finishes run through the whole home, not just the front rooms. The finished basement adds real room to spread out. There are 2 more bedrooms, a large recreation room, and a flexible space that works as a home gym, a hobby room, or a quiet space. A large storage area sits behind all of it, so the seasonal bins and gear have somewhere to go. The 3-car garage holds vehicles, outdoor gear, tools, and toys. It has a service door for easy backyard access. Out back, the nice patio and landscaped yard open to open space with trails and mountain views. Step out and you are on the trail. The home sits in Lorson Ranch in southeast Colorado Springs, inside Widefield School District 3. Fort Carson, Peterson Space Force Base, and Schriever Space Force Base are all a short drive. The Powers corridor covers shopping, dining, and daily errands. This home has been well cared and it shows.
Data Source: elevatemls
Listing information is deemed reliable but not guaranteed. All data provided by the MLS and is subject to change. The Assumable Guy is not the listing agent for this property. Contact us to connect with the listing agent and explore assumable financing options.
Request a Tour or Talk With an Agent
Schedule a showing or talk with our team
Or reach us directly:
📞 (719) 618-3936