4945 Saxton Hollow Road
Colorado Springs, CO 80921
Payment Calculator
In an assumption, your down payment covers the seller's equity. You'll need at least 5% of the purchase price in cash, and the rest can be covered with secondary financing.
Estimates only, not a loan offer, quote, or approval. Payments are principal and interest and exclude taxes, insurance, HOA dues and closing costs. The second-loan rate is an assumption you can edit, not a quoted rate. Assumption terms are subject to lender and servicer approval and verification.
🏦 Loan Details
- List Price
- $2,300,000
- Assumable Rate
- 2.98%
- Remaining Balance
- $1,353,990
- Loan Type
- VA
- Est. Equity Gap
- $946,009
- Annual Taxes
- $8,464
- HOA/mo
- $575
About This Home
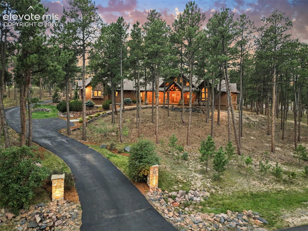
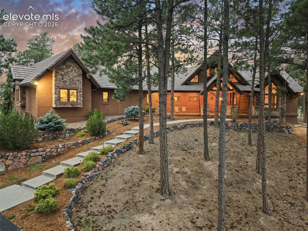
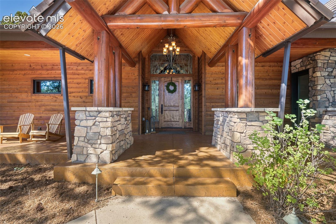
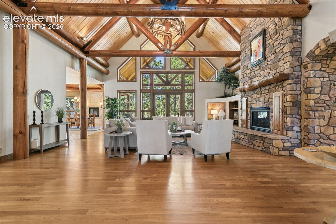
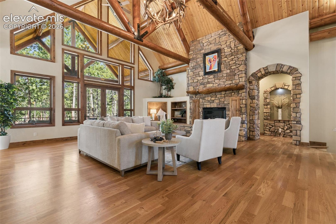
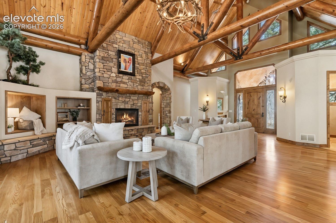
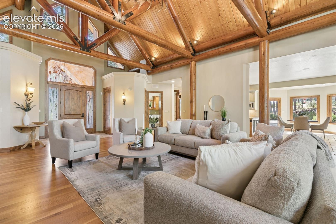
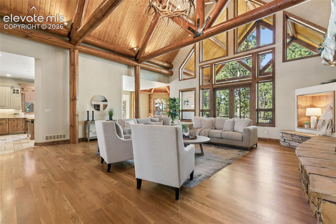
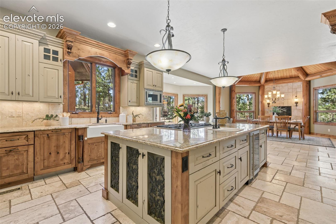
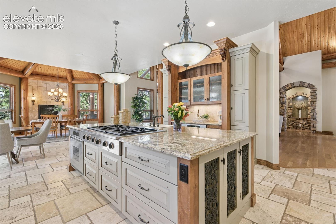
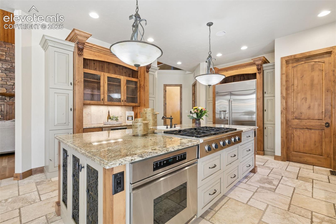
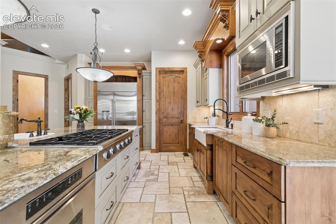
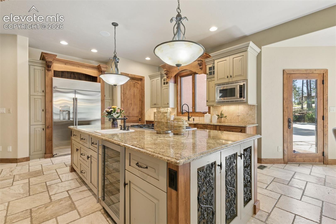
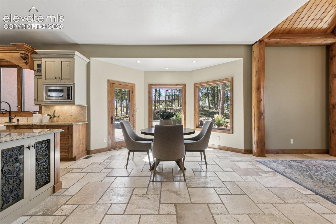
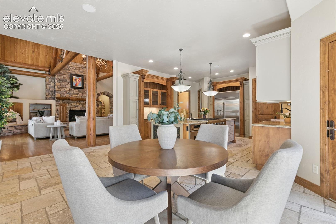
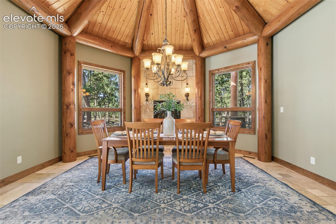
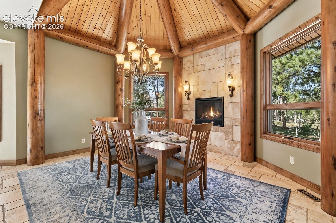
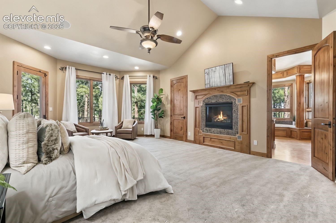
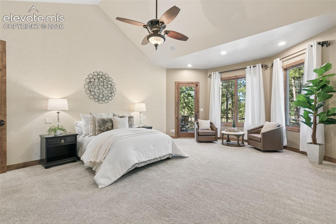
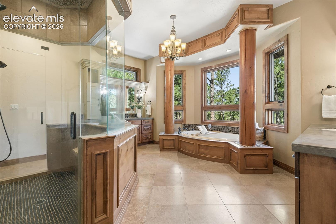
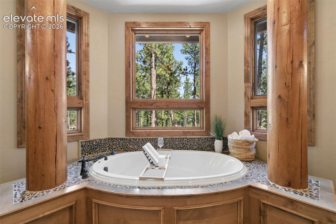
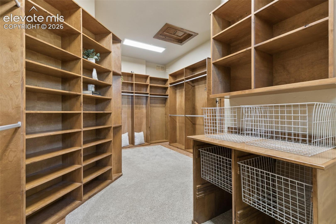
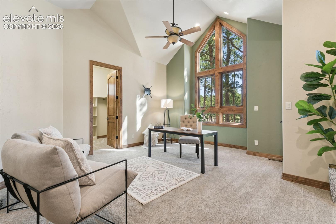
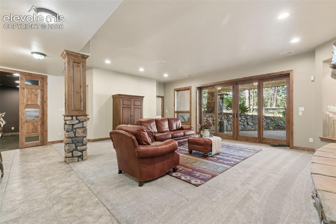
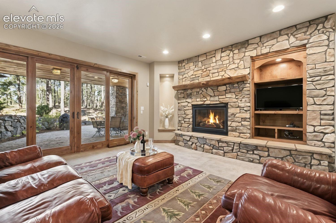
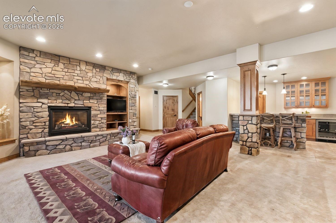
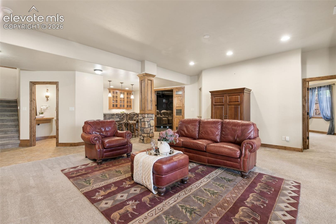
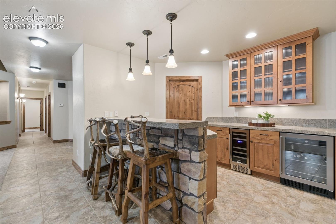
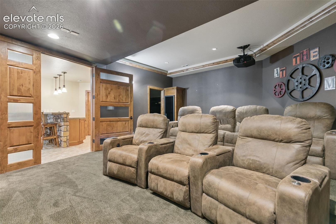
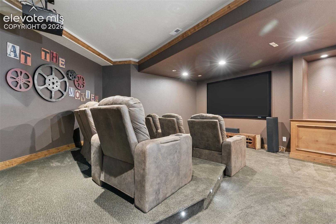
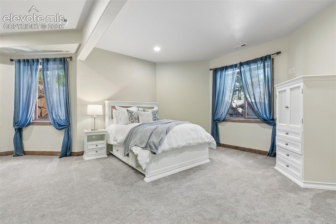
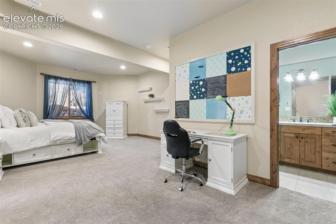
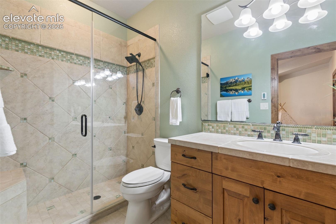
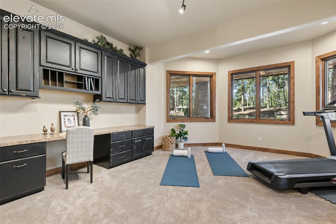
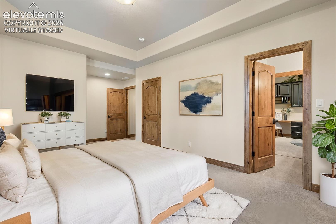
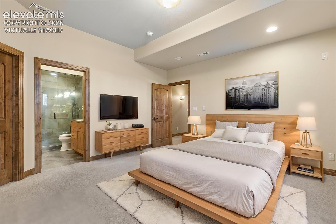
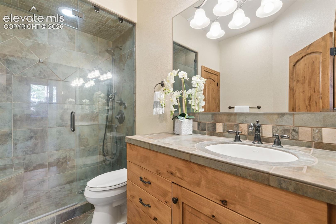
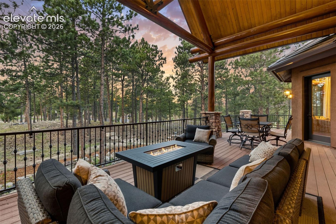
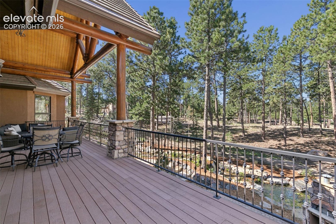
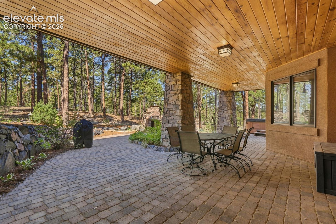
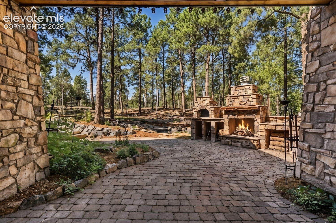
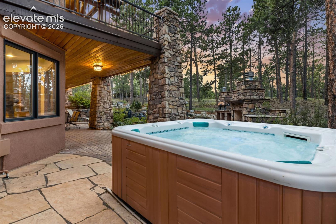
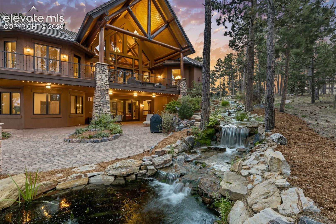
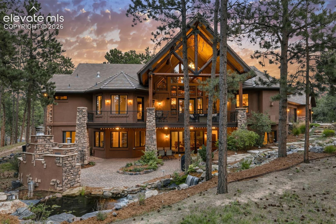
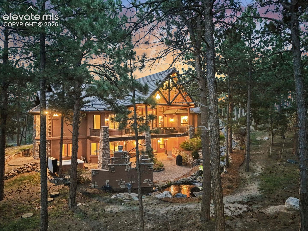
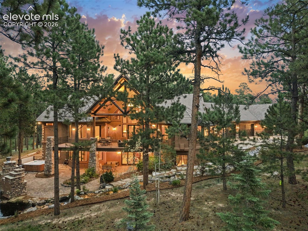
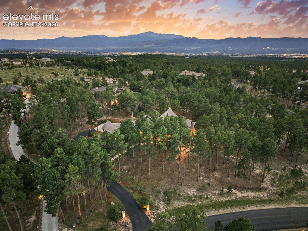
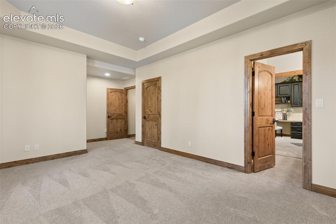
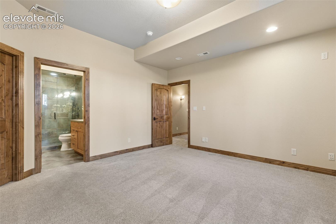
Experience authentic Colorado living in this extraordinary custom ranch home, situated on 2.51 wooded acres in Cathedral Pines. Massive pine beams, rich natural materials, soaring ceilings, and walls of windows create a dramatic connection to the surrounding forest, while a private flowing stream brings the peaceful sounds of nature to your backyard. The great room showcases a vaulted wood ceiling with massive timber beams, gleaming hardwood floors, floor-to-ceiling stone fireplace, and expansive windows framing the wooded setting. Step outside to the spacious covered deck for effortless indoor/outdoor living. The gourmet kitchen features custom cabinetry, slab granite counters, generous island, walk-in pantry, and premium appliances. An adjoining dining area with fireplace provides wonderful space for entertaining. The luxurious primary suite is a private retreat with a gas fireplace and direct deck access. The spa-inspired bath offers a soaking tub, oversized dual shower, and custom walk-in closet. The main-level study is an ideal home office. The walkout lower level is designed for entertaining with a spacious family/rec room, cozy fireplace, full wet bar and dedicated theater with projection system. The lower level offers 4 bedrooms–two with ensuite bathrooms and two that share a jack and jill bathroom. One bedroom offers a built-in desk–great for a second office or home schooling. Outside, beautifully landscaped grounds create a private Colorado sanctuary with a stone-paver patio, outdoor gas fireplace, authentic wood-fired pizza oven, stream, towering pines, and abundant wildlife. Additional features include Alder doors and woodwork, custom Aspen-tree etched entry glass, sound, security and central vacuum systems, and an oversized 4-car garage, Tesla charger, enhanced electrical to power the garage workshop, Leaf Filter gutter guards. Enjoy miles of Cathedral Pines trails and easy access to Flying Horse Resort, shopping, dining, I-25, District 20 schools.
Data Source: elevatemls
Listing information is deemed reliable but not guaranteed. All data provided by the MLS and is subject to change. The Assumable Guy is not the listing agent for this property. Contact us to connect with the listing agent and explore assumable financing options.
Request a Tour or Talk With an Agent
Schedule a showing or talk with our team
Or reach us directly:
📞 (719) 618-3936