19315 Bardsley Place
Monument, CO 80118
Payment Calculator
In an assumption, your down payment covers the seller's equity. You'll need at least 5% of the purchase price in cash, and the rest can be covered with secondary financing.
Estimates only, not a loan offer, quote, or approval. Payments are principal and interest and exclude taxes, insurance, HOA dues and closing costs. The second-loan rate is an assumption you can edit, not a quoted rate. Assumption terms are subject to lender and servicer approval and verification.
🏦 Loan Details
- List Price
- $1,349,000
- Assumable Rate
- 3.04%
- Remaining Balance
- $584,710
- Loan Type
- VA
- Est. Equity Gap
- $764,289
- Annual Taxes
- $4,704
- HOA/mo
- $317
About This Home
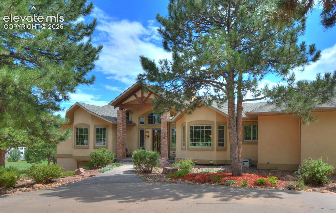
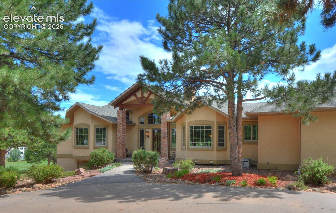
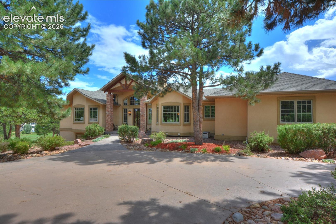
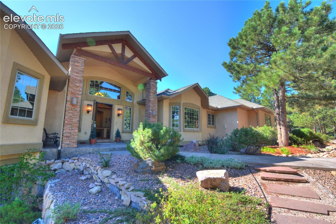
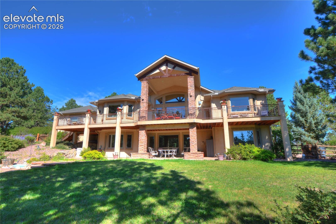
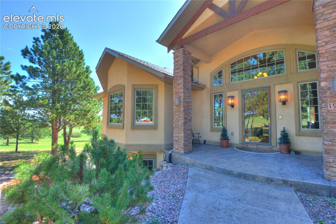
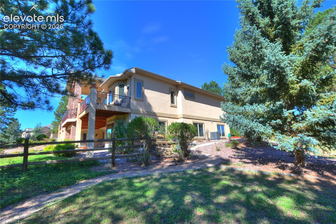
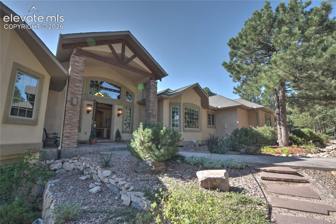
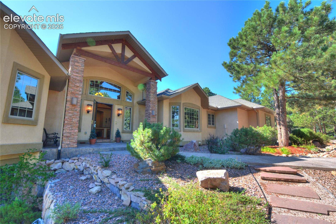
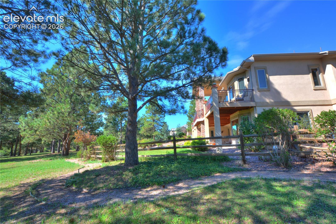
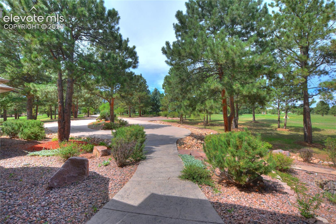
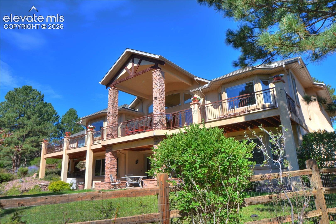
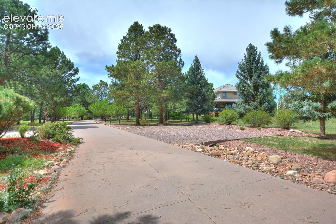
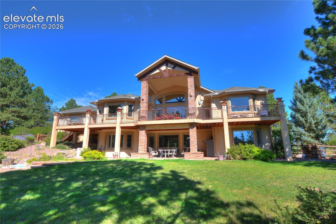
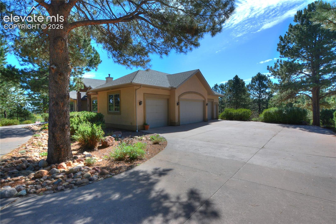
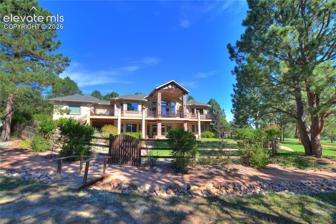
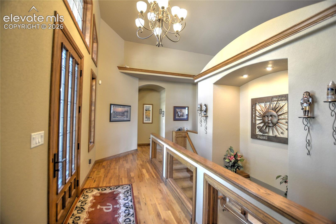
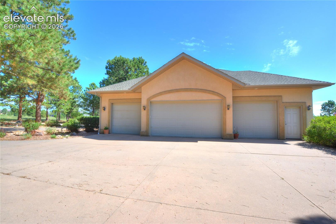
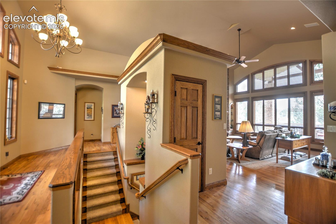
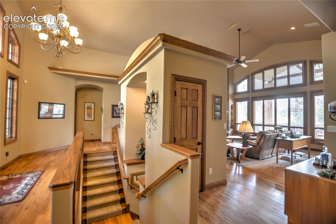
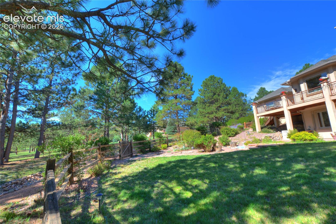
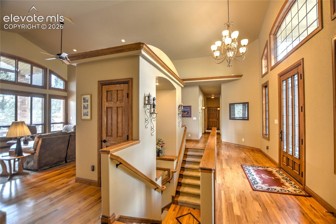
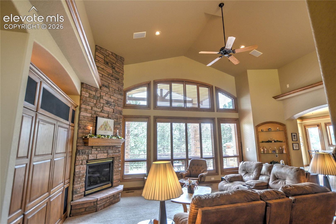
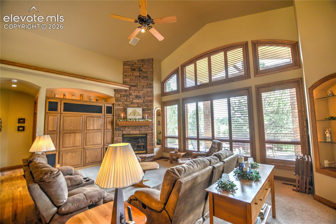
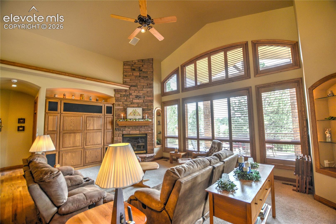
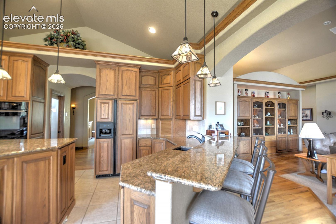
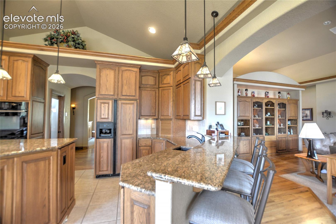
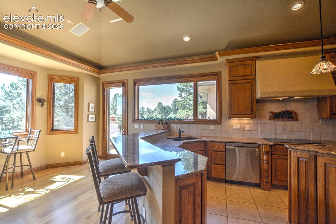
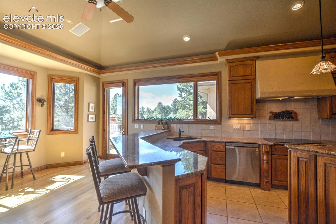
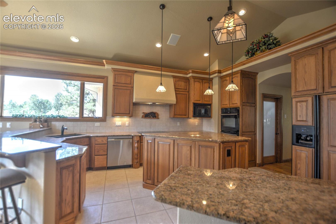
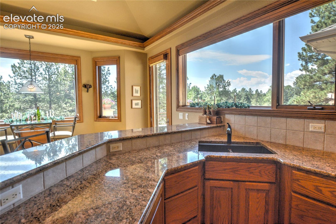
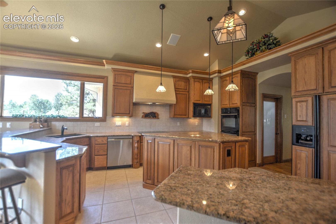
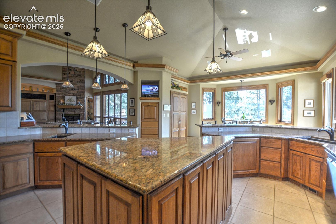
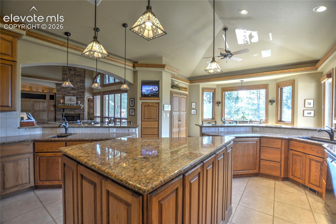
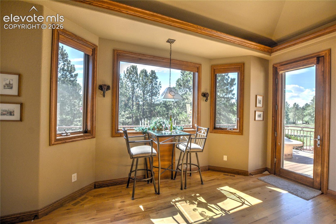
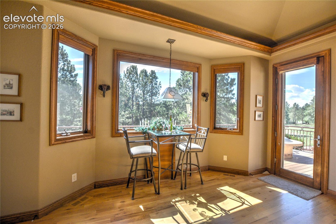
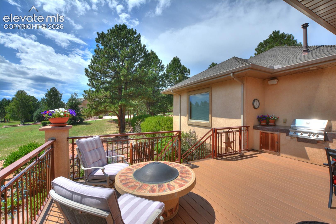
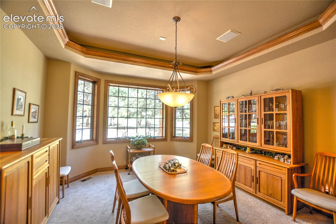
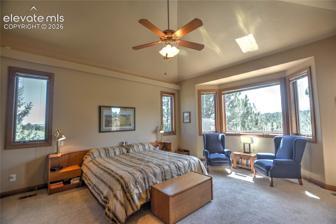
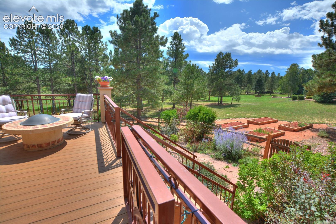
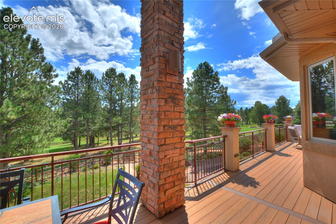
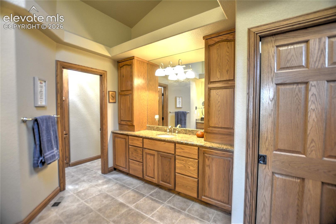
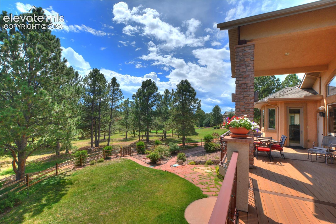
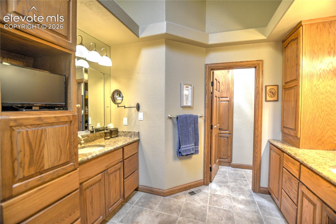
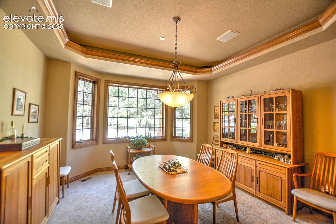
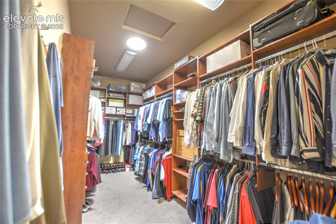
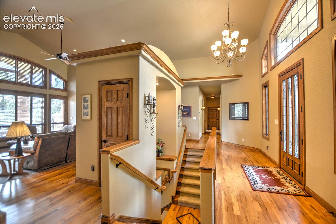
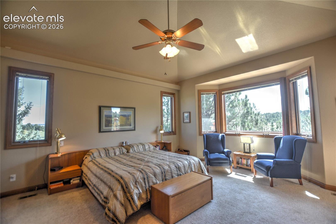
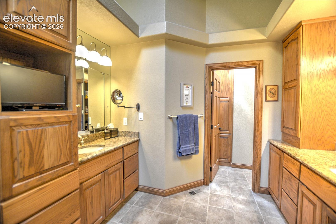
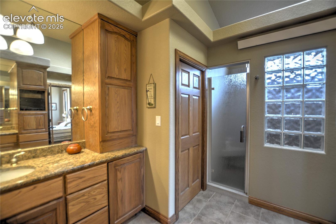
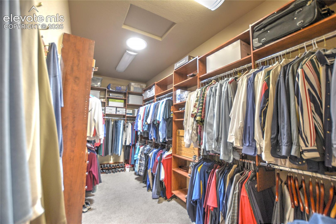
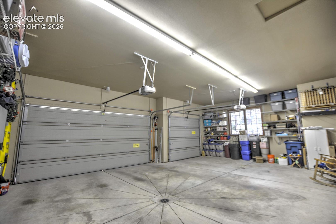
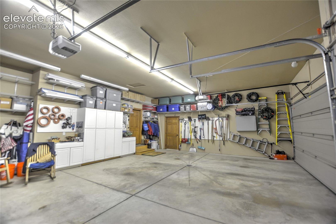
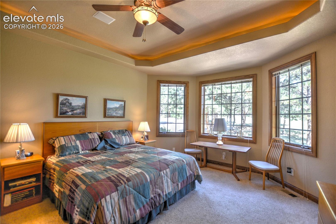
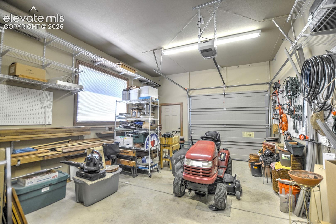
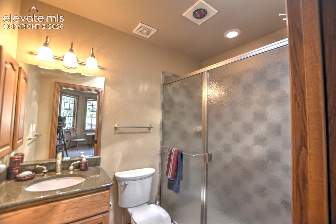
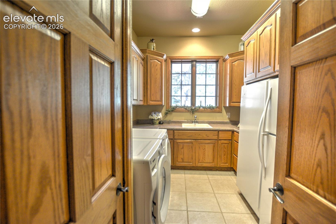
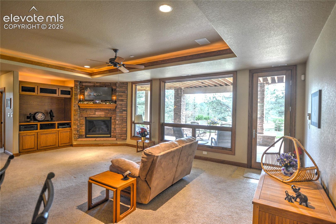
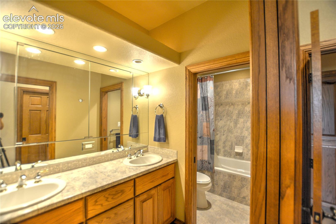
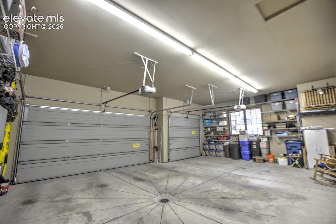
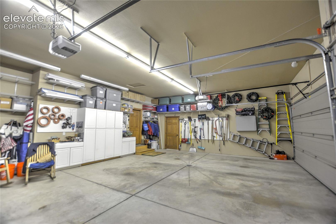
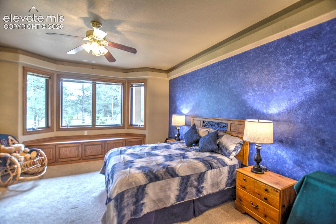
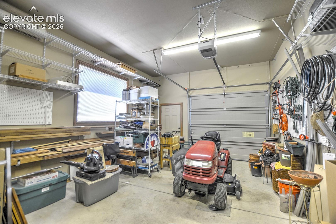
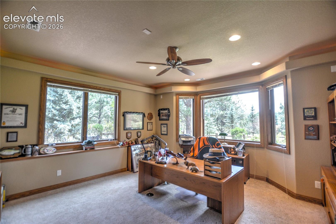
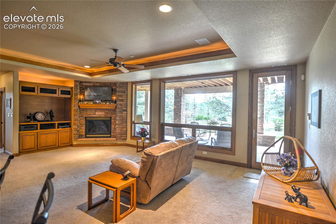
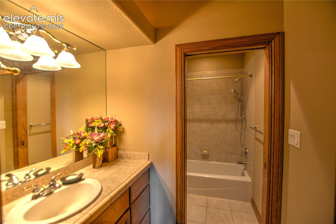
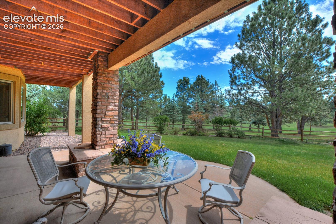
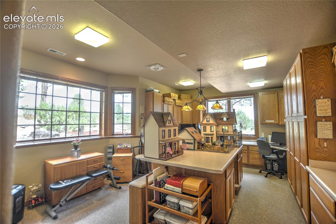
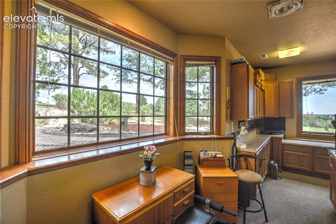
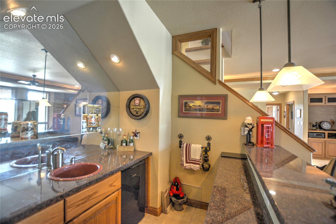
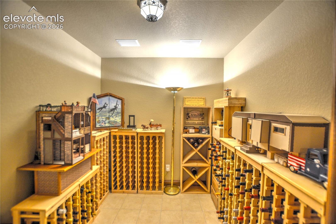
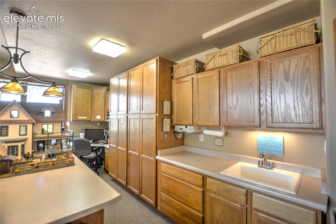
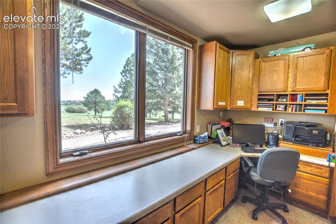
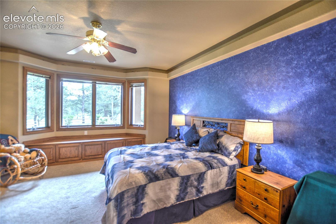
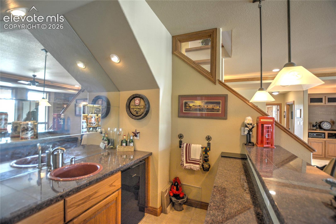
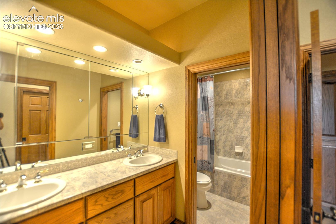
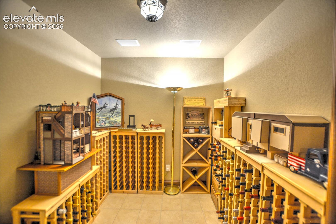
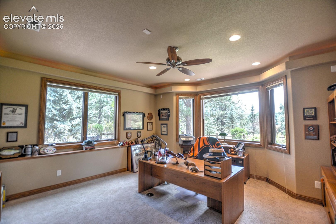
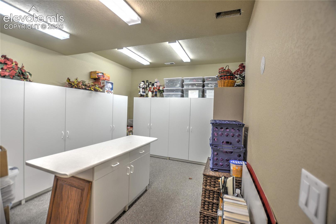
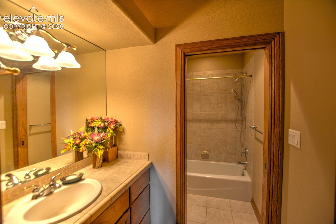
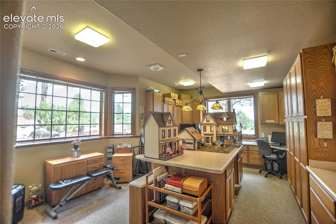
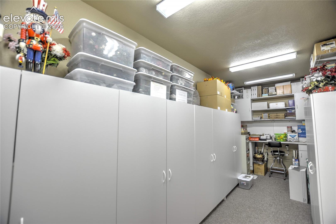
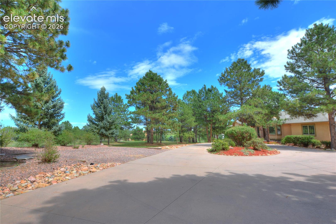
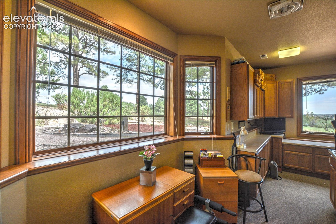
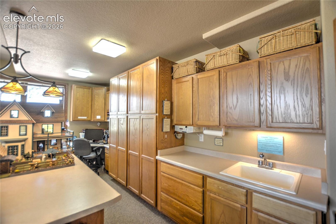
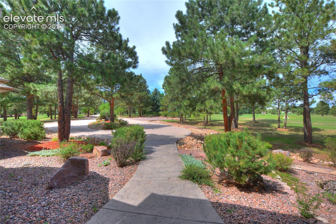
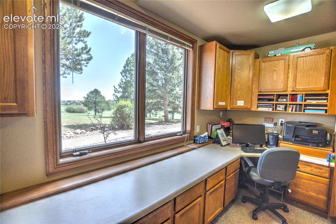
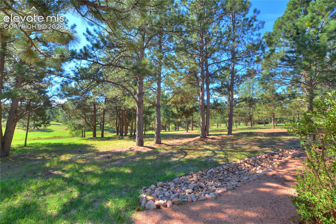
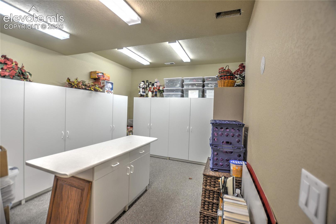
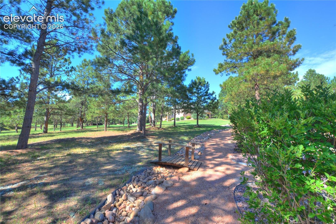
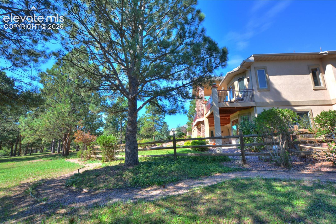
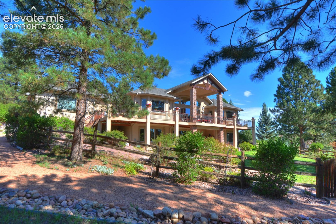
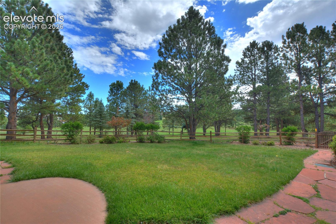
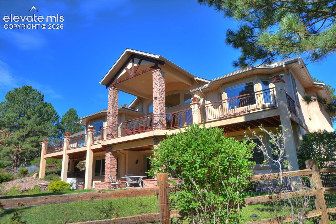
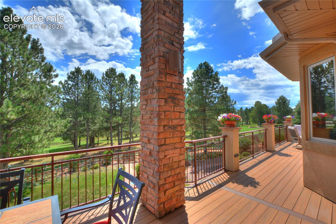
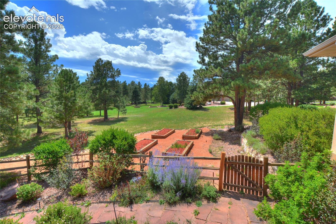
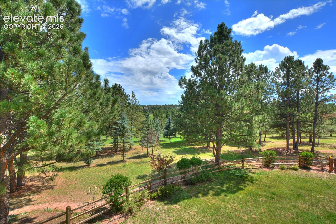
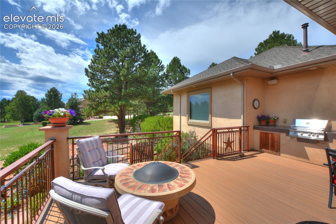
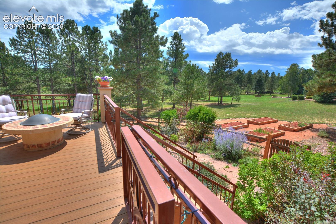
Beautiful custom rancher on a private cul-de-sac lot in desirable Kings Deer. This high-end home sits on a spacious 3.09 acres in a park-like private setting where neighboring homes are set far back and screened by mature trees, creating a true sense of seclusion. The front elevation features soft beige stucco, a dramatic covered entry with stone-clad columns and timber-detailed gable roof, plus a grand arched glass entry. Exterior living is exceptional, with a newer composite deck featuring metal handrails, a large covered section with dramatic timbered gable roof, outdoor kitchen/grill area, stairs to the backyard, and doors into the kitchen and master bedroom. Huge basement walkout patio with stone seating, and large fenced backyard surrounded by native trees complete the outdoor spaces. Inside, a welcoming foyer with hardwood floors leads to a soaring vaulted great room filled with light from floor-to-ceiling windows and arched upper windows. Massive stone fireplace is flanked by built-in cabinetry. The expansive gourmet kitchen offers abundant cabinetry, granite counters, a large island, two walk in pantries (wine fridge) and open flow to the living areas with views of the pines. The master suite includes a vaulted ceiling, private door to the deck, south-facing light, sitting area, and a spacious bathroom with dual granite vanities. Three lower-level bedrooms (one currently a bright craft room with built-ins and island), a wet bar with wine room, and ample storage complete the interior. An impressive finished 4-car garage includes a hose bib, two floor drains, and a walled-off workshop bay with workbench. Built in 2005 with approximately 2,784 sq ft on main level, this custom home delivers quality construction, high-end details, and unmatched privacy near Lewis-Palmer schools, trails, shopping, and I-25. A rare opportunity to own a private custom rancher on over 3 acres in Monument.
Data Source: elevatemls
Listing information is deemed reliable but not guaranteed. All data provided by the MLS and is subject to change. The Assumable Guy is not the listing agent for this property. Contact us to connect with the listing agent and explore assumable financing options.
Request a Tour or Talk With an Agent
Schedule a showing or talk with our team
Or reach us directly:
📞 (719) 618-3936